Relic lookbook
Japanese Black Roof
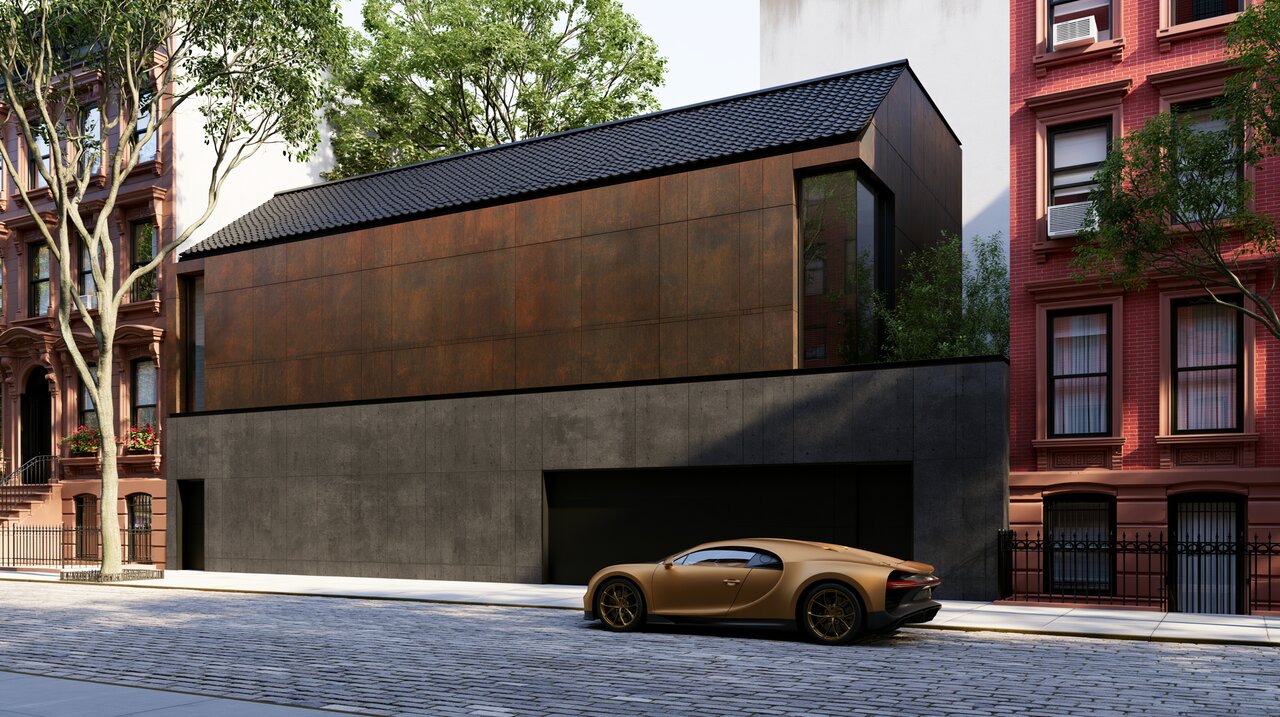
A two-part monolith built from only three materials: a pigment-dyed DARK CHARCOAL (near-black) cast-concrete ground floor beneath weathering-corten steel upper floors, capped by a simple black Japanese clay-shingle roof with deep eaves and no coping — standing hard against its brownstone neighbors.
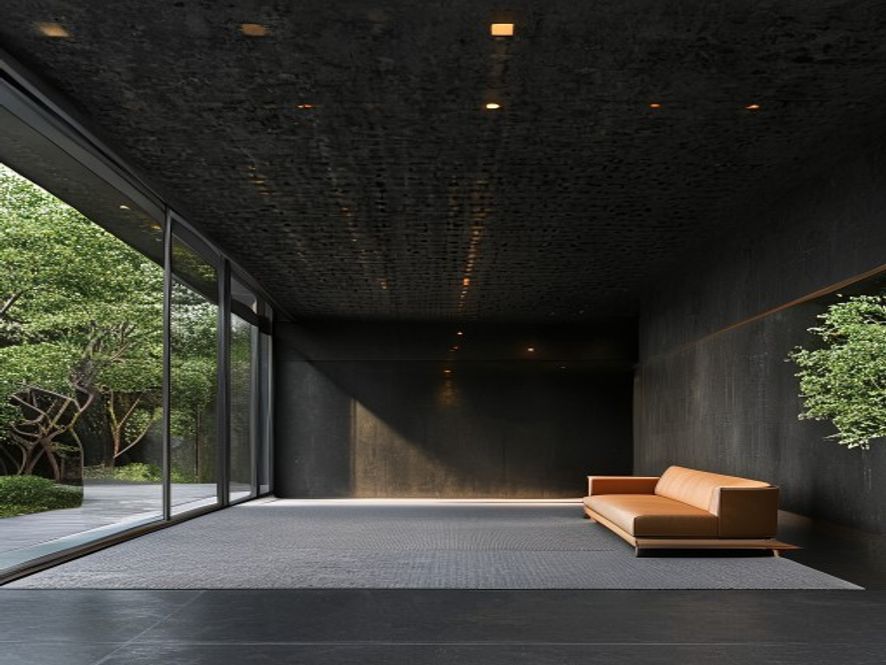
Interior atmosphere
- Walls, floor and ceiling: one continuous museum-grade smooth cast concrete, fine flush joints
- A grid of small flush recessed amber LED downlights set into the concrete ceiling
- Floor-to-ceiling glazing of a single uninterrupted pane — slim black frame, no mullions
- Near-black charcoal concrete; restrained tan leather sofa and minimal oak joinery
Art for this home · X9
All artwork →











Shop the look
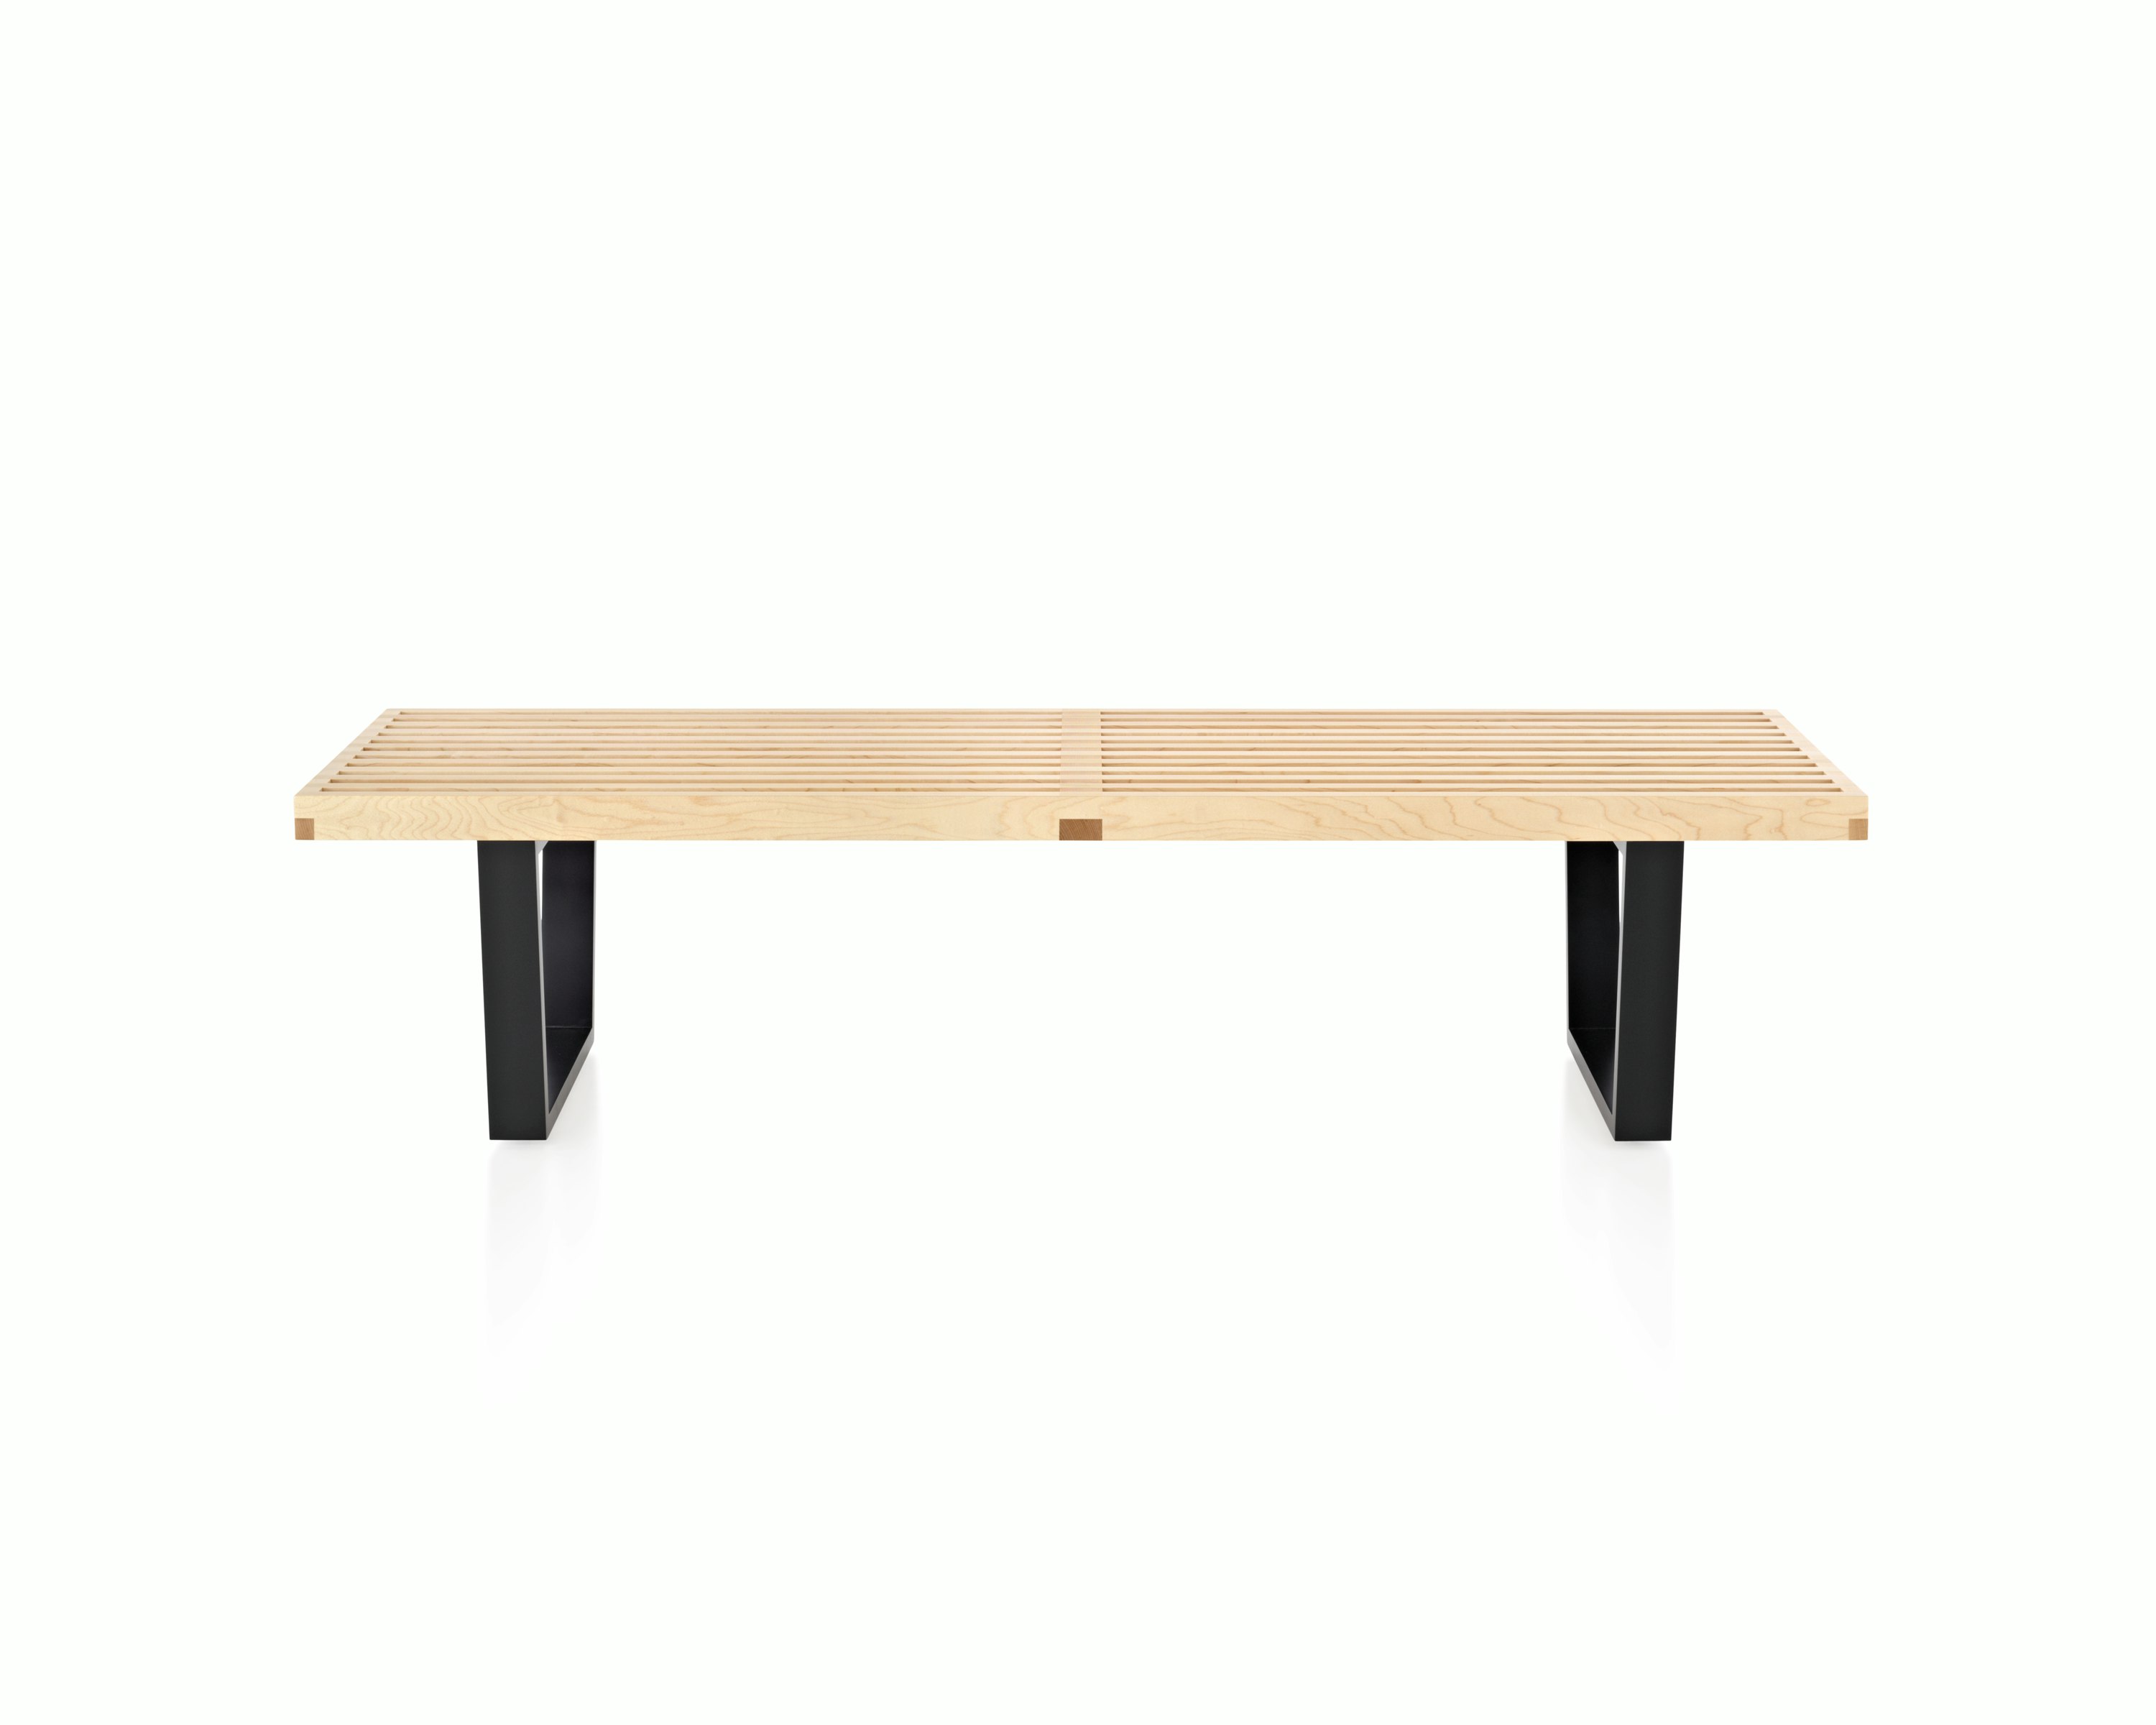
Nelson Platform Bench, Wood Base
View at DWR →

Eames Molded Plywood Lounge Chair (LCW)
View at DWR →

Noguchi Table
View at DWR →
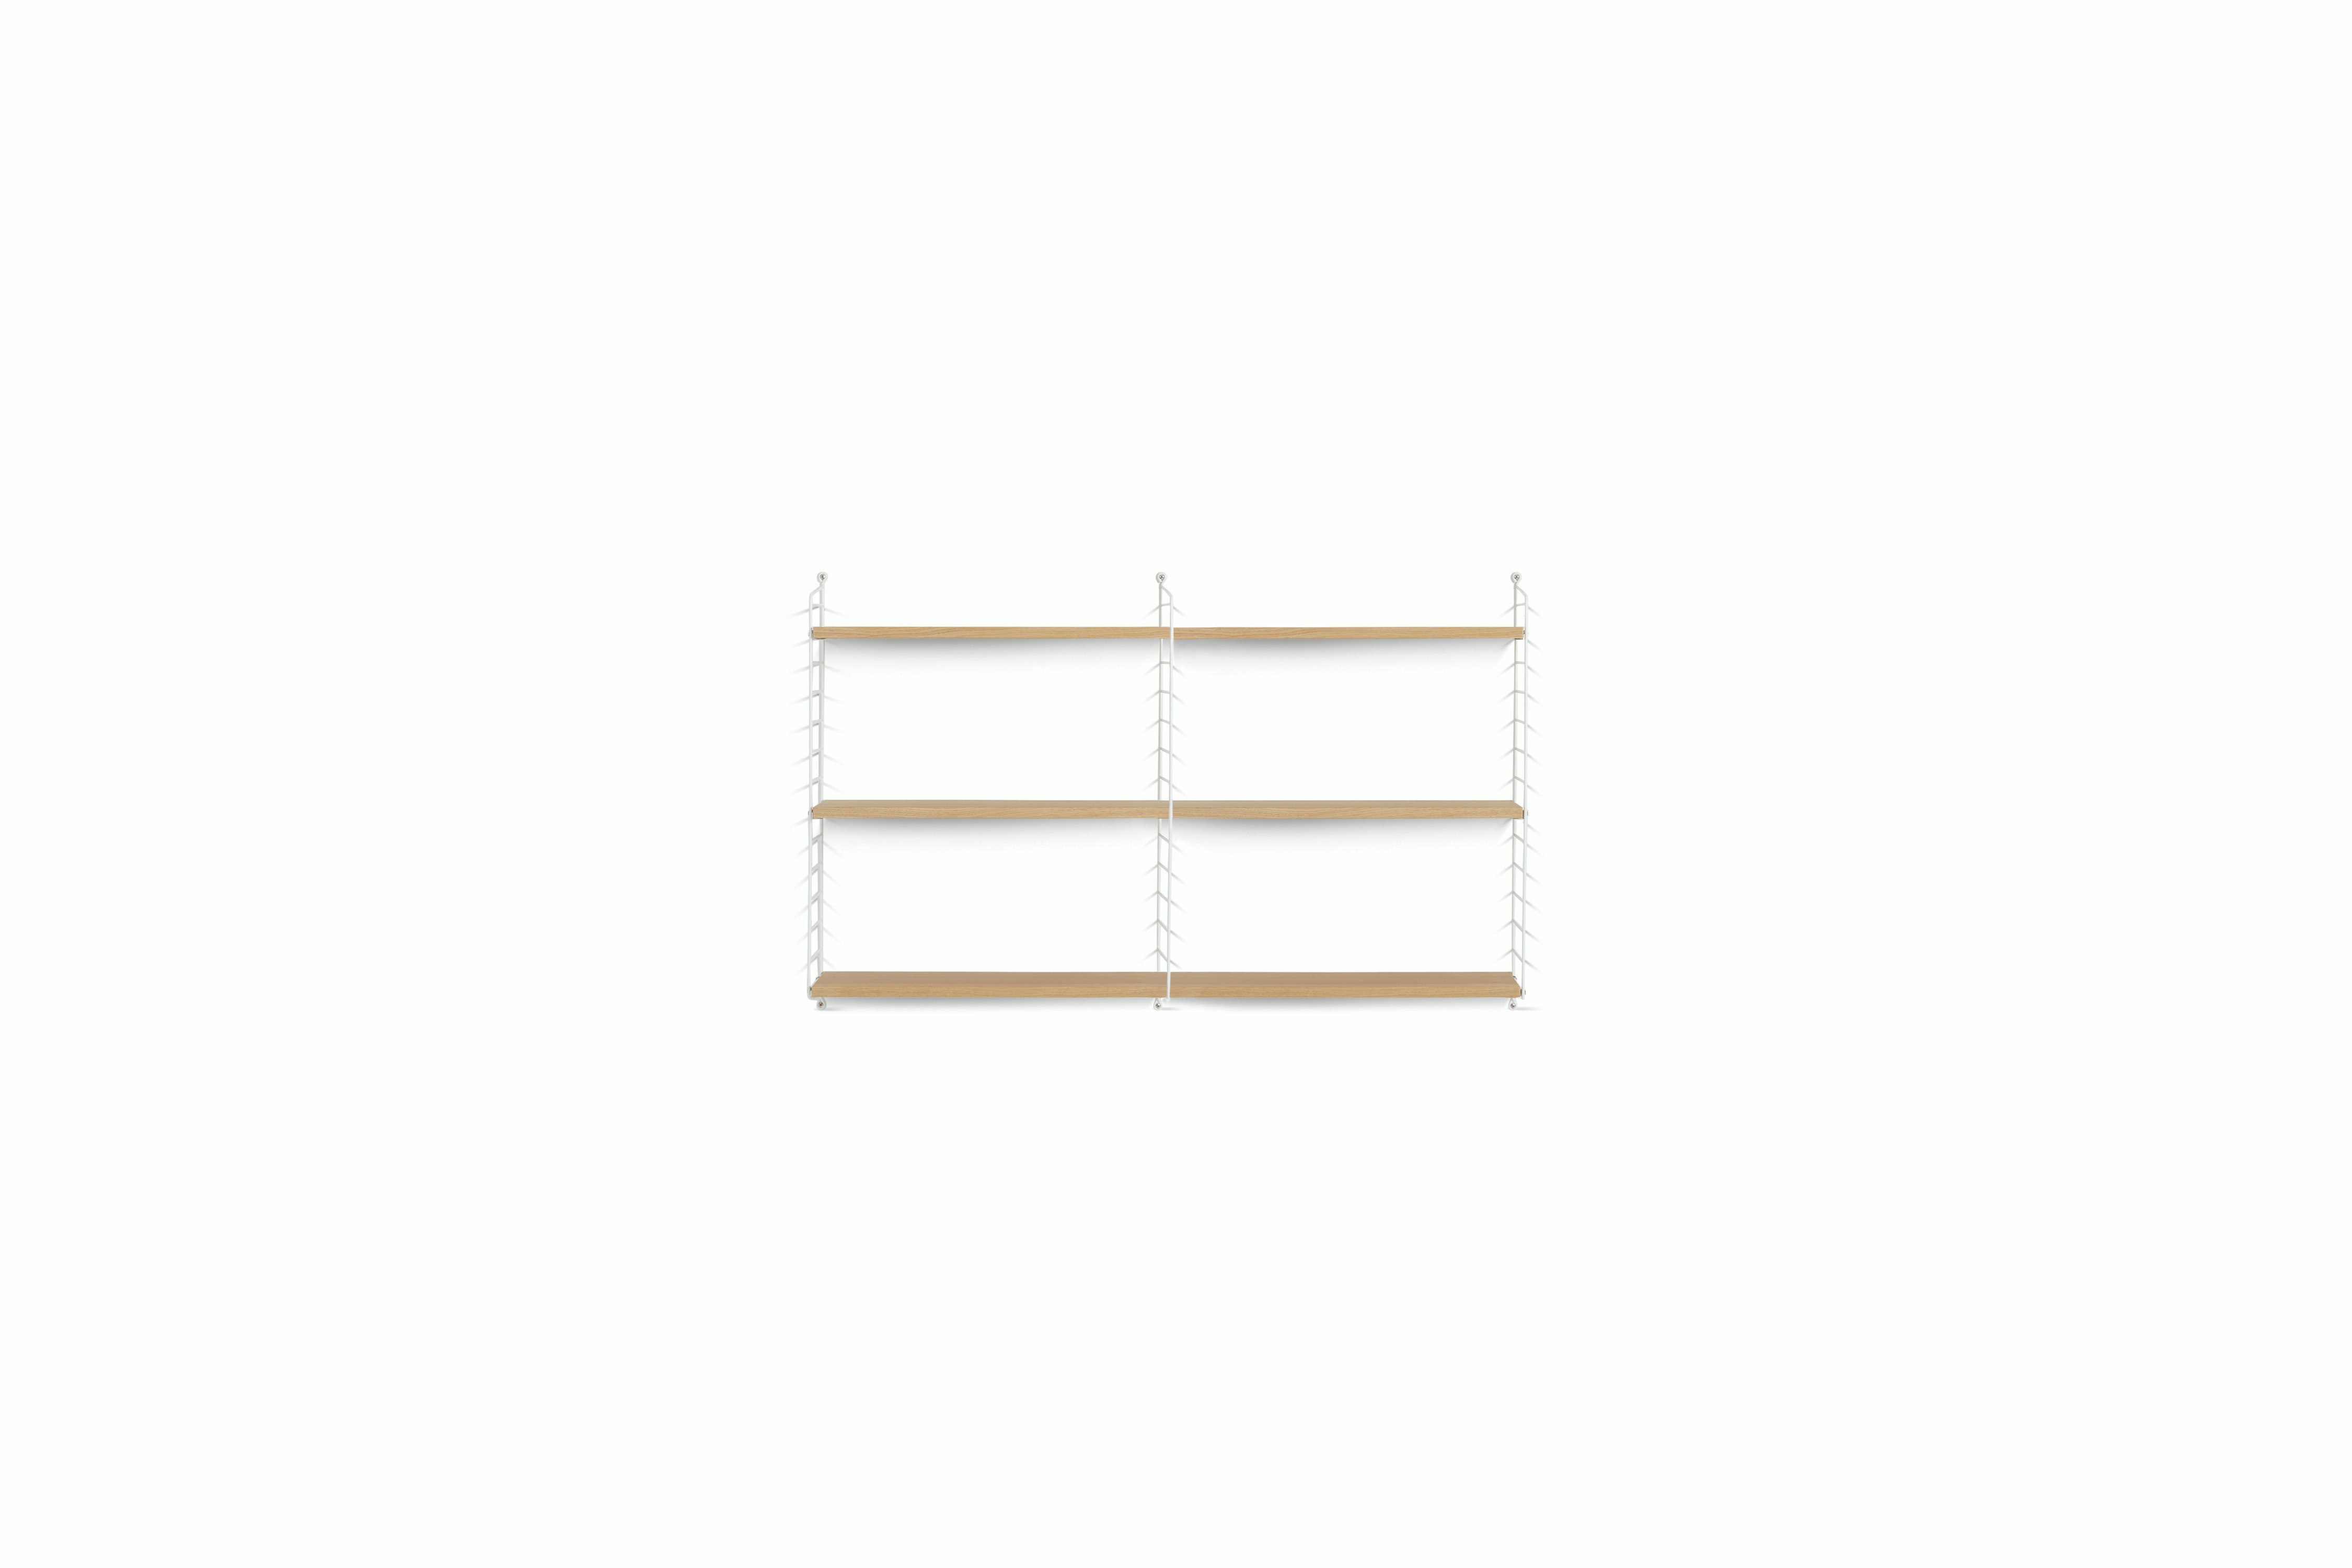
String Wall Shelving, White Oak
View at DWR →
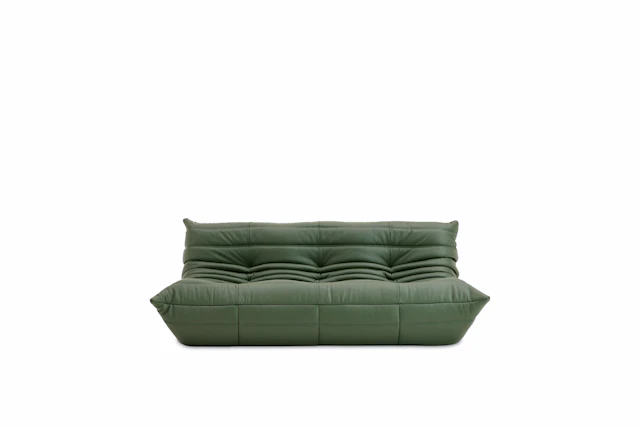
TOGO® Sofa, Leather
View at DWR →
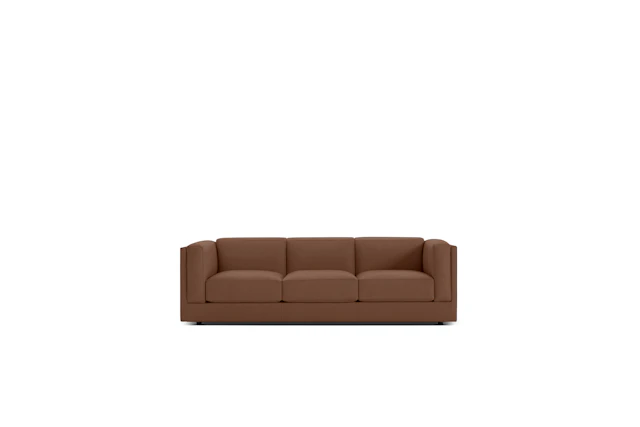
Symme Sofa - Leather Frame
View at DWR →
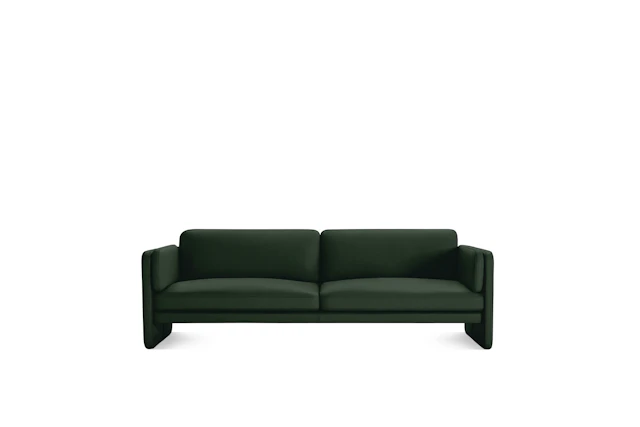
Pastille Sofa, Leather
View at DWR →
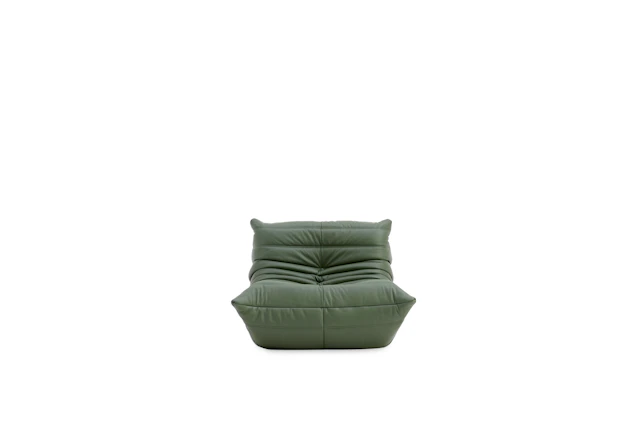
TOGO® Fireside Chair, Leather
View at DWR →
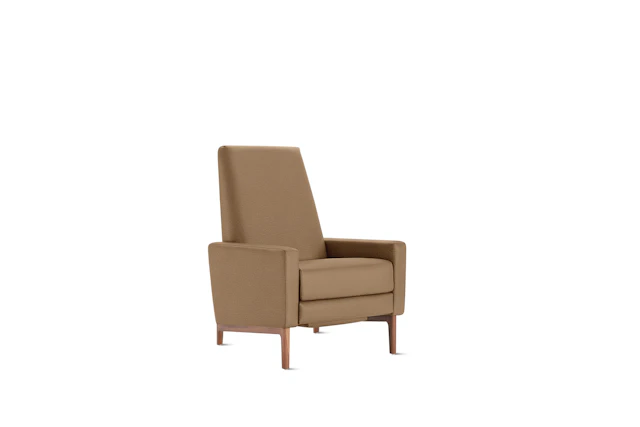
Flight Recliner, Leather
View at DWR →
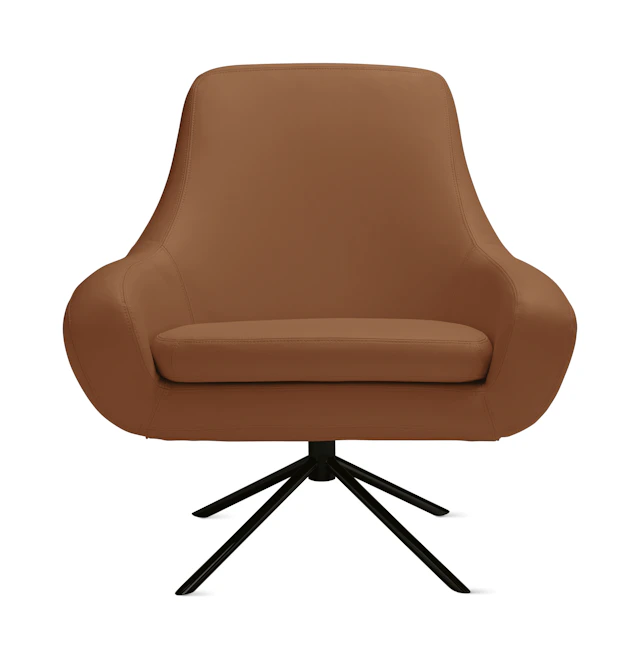
Noomi Chair, Leather
View at DWR →
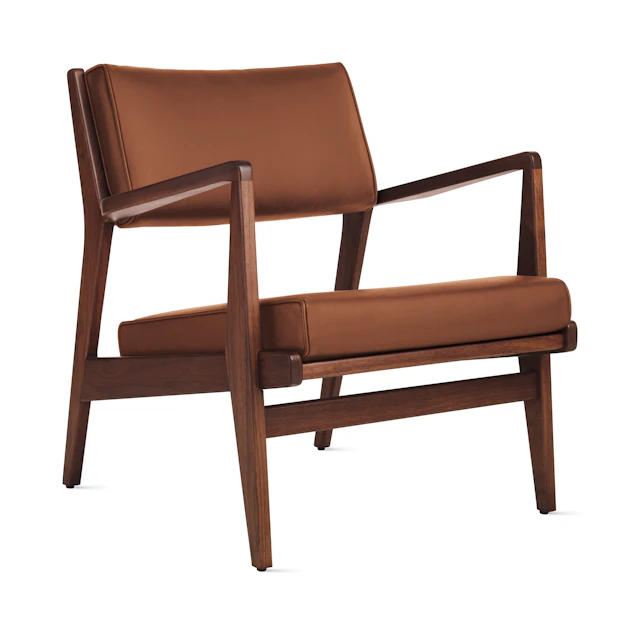
Jens Chair, Leather
View at DWR →
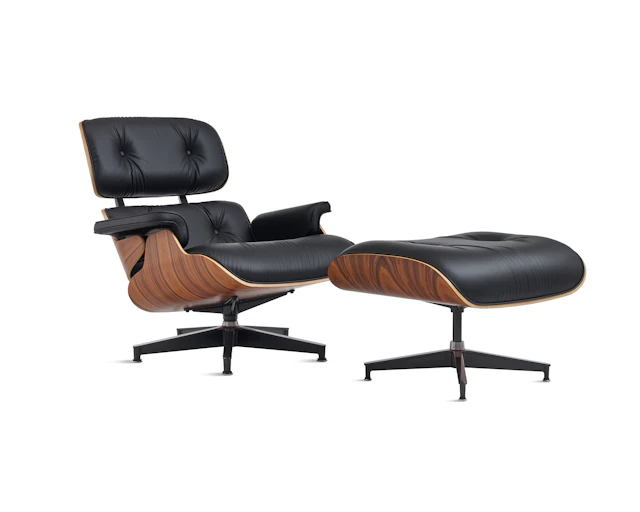
Eames Lounge Chair and Ottoman, Vegan Leather
View at DWR →
Furniture links go directly to the retailer.