Sky Deck
RELIC← ALL STYLES

HIGH RISE

Sky Deck

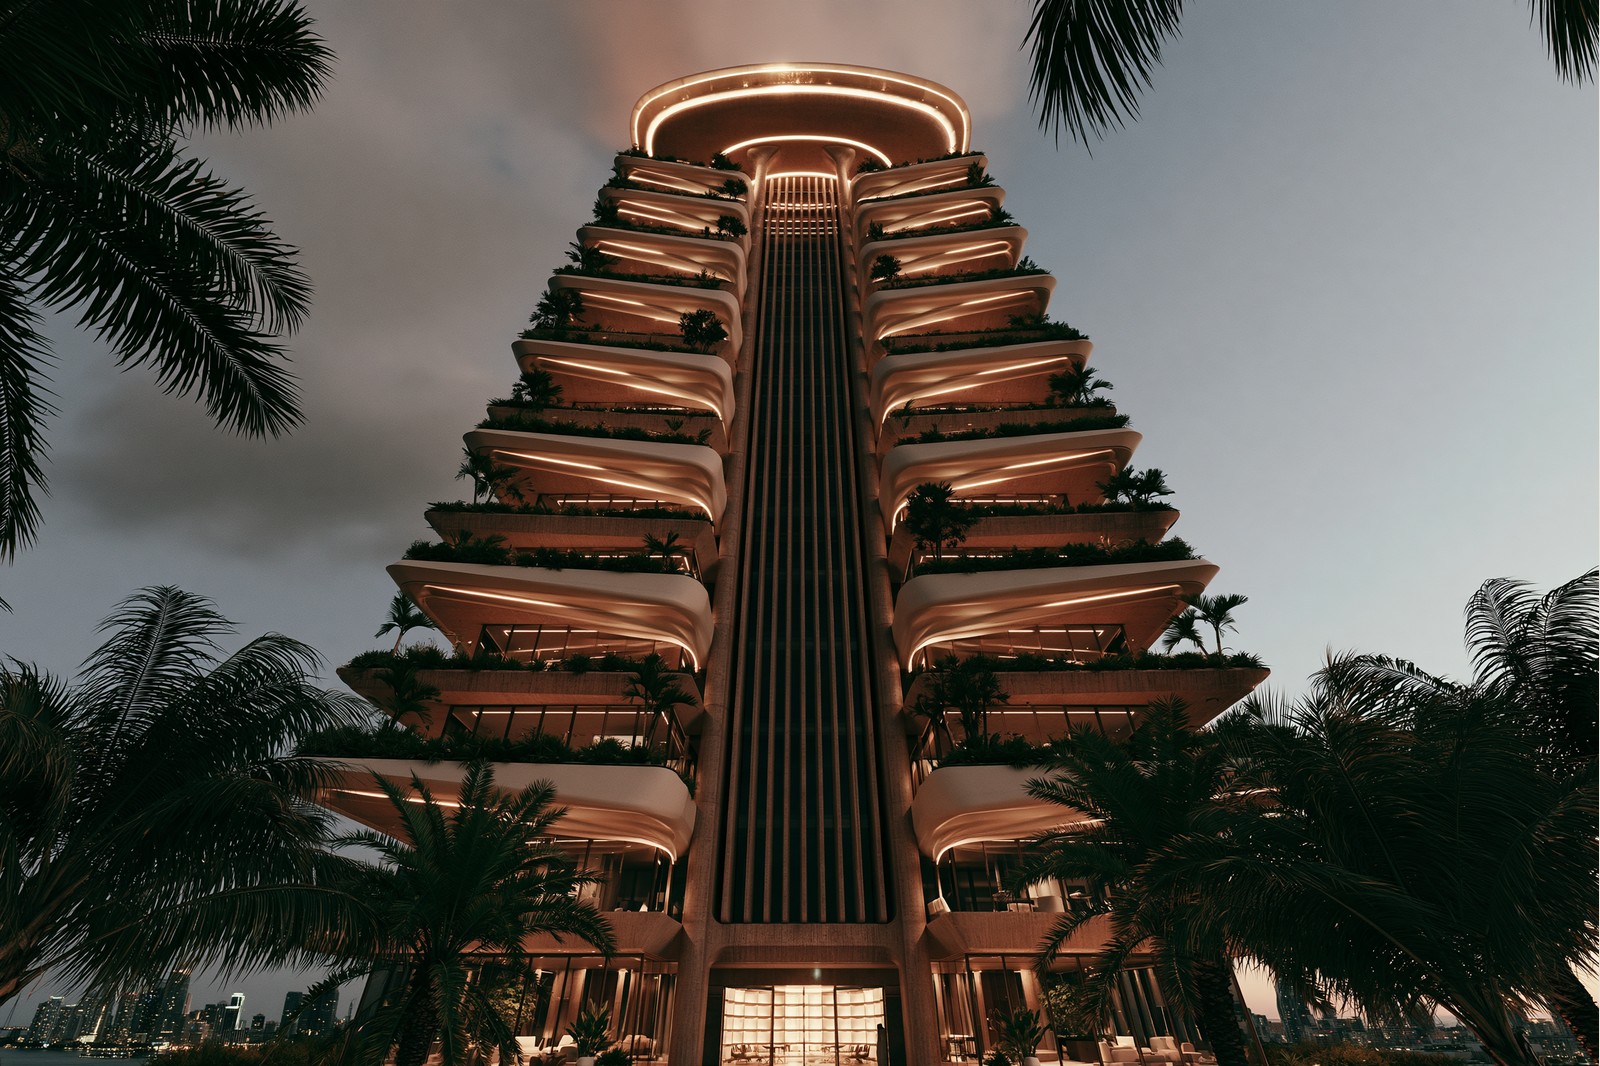
Flying concrete decks on a tapering stem

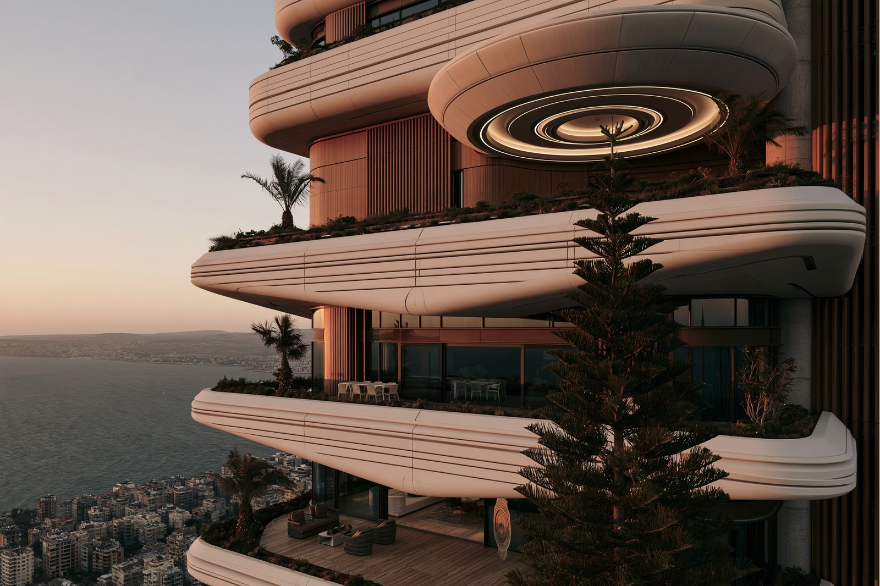
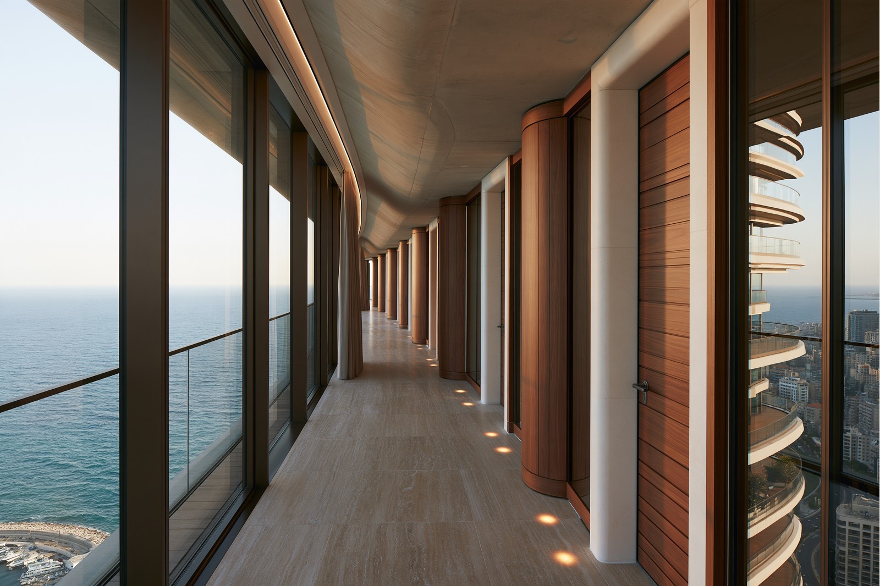
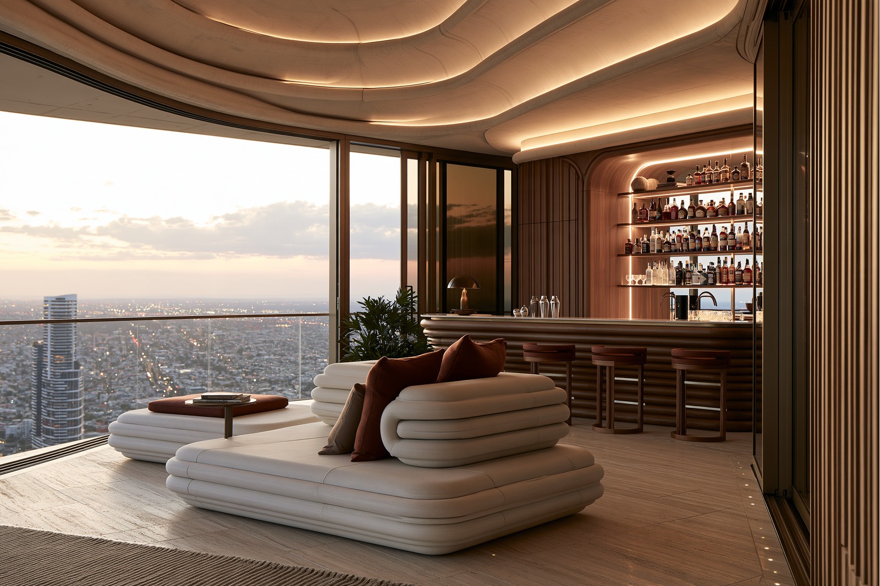
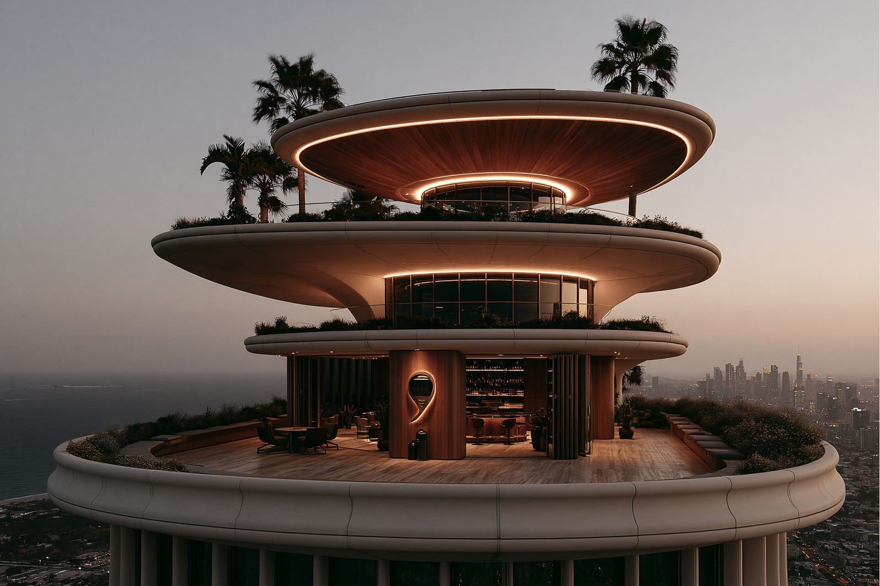
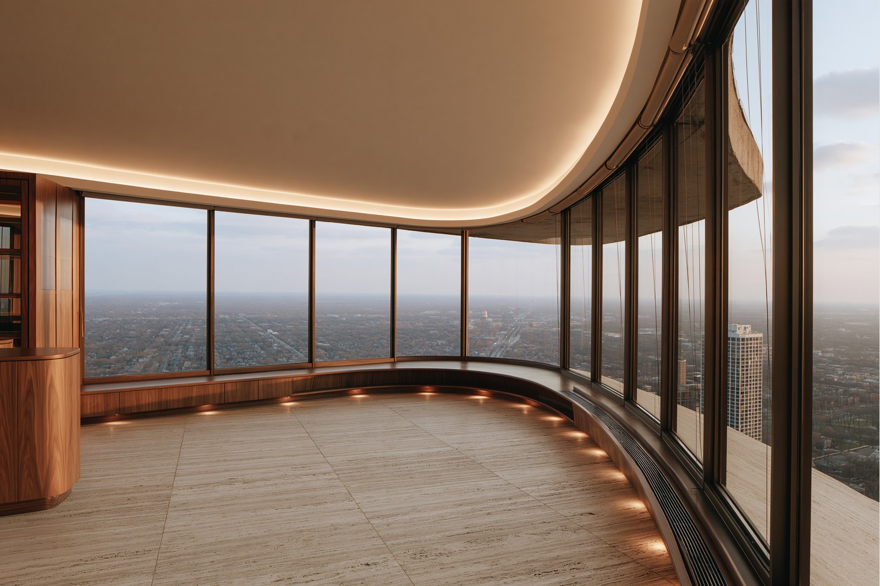
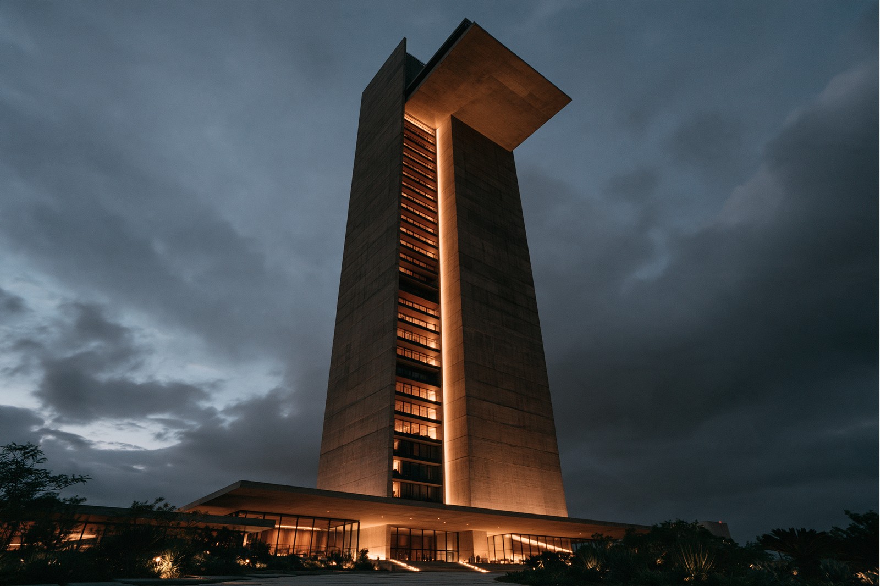
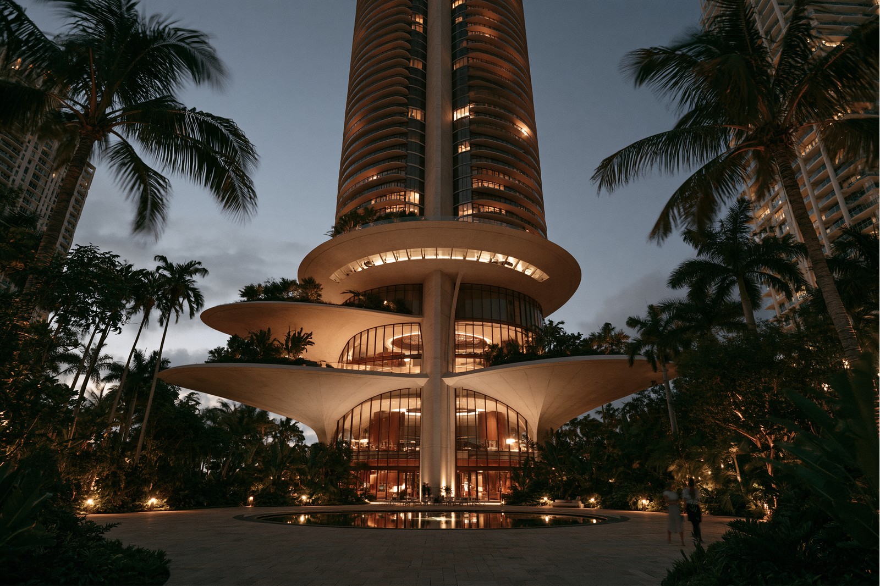
A tower of flying decks: wide, thin concrete slabs cantilevered far out from a slender tapering stem, each one a deep-shaded eave for the glass floor beneath it. The decks widen toward the top, so the tower flares like a tree canopy, and every apartment opens onto a continuous open-air terrace under the wing of the floor above. Warm board-formed concrete, dark glass set far back in shadow, garden edges along every deck. The whole building is one repeated move — a slab and a stem — built with the simplest formwork there is.

DESIGN FACTS

01

Cantilevered concrete decks, widening toward the crown

02

Glass set deep under every slab — shade without louvers

03

A single tapering structural stem carries the whole tower

04

Continuous open-air terrace on every floor

THE BUILDING

Every floor, every space

Exterior
Crown

Crown

Facade

Facade

Street Level

Street Level

Lobby & Arrival

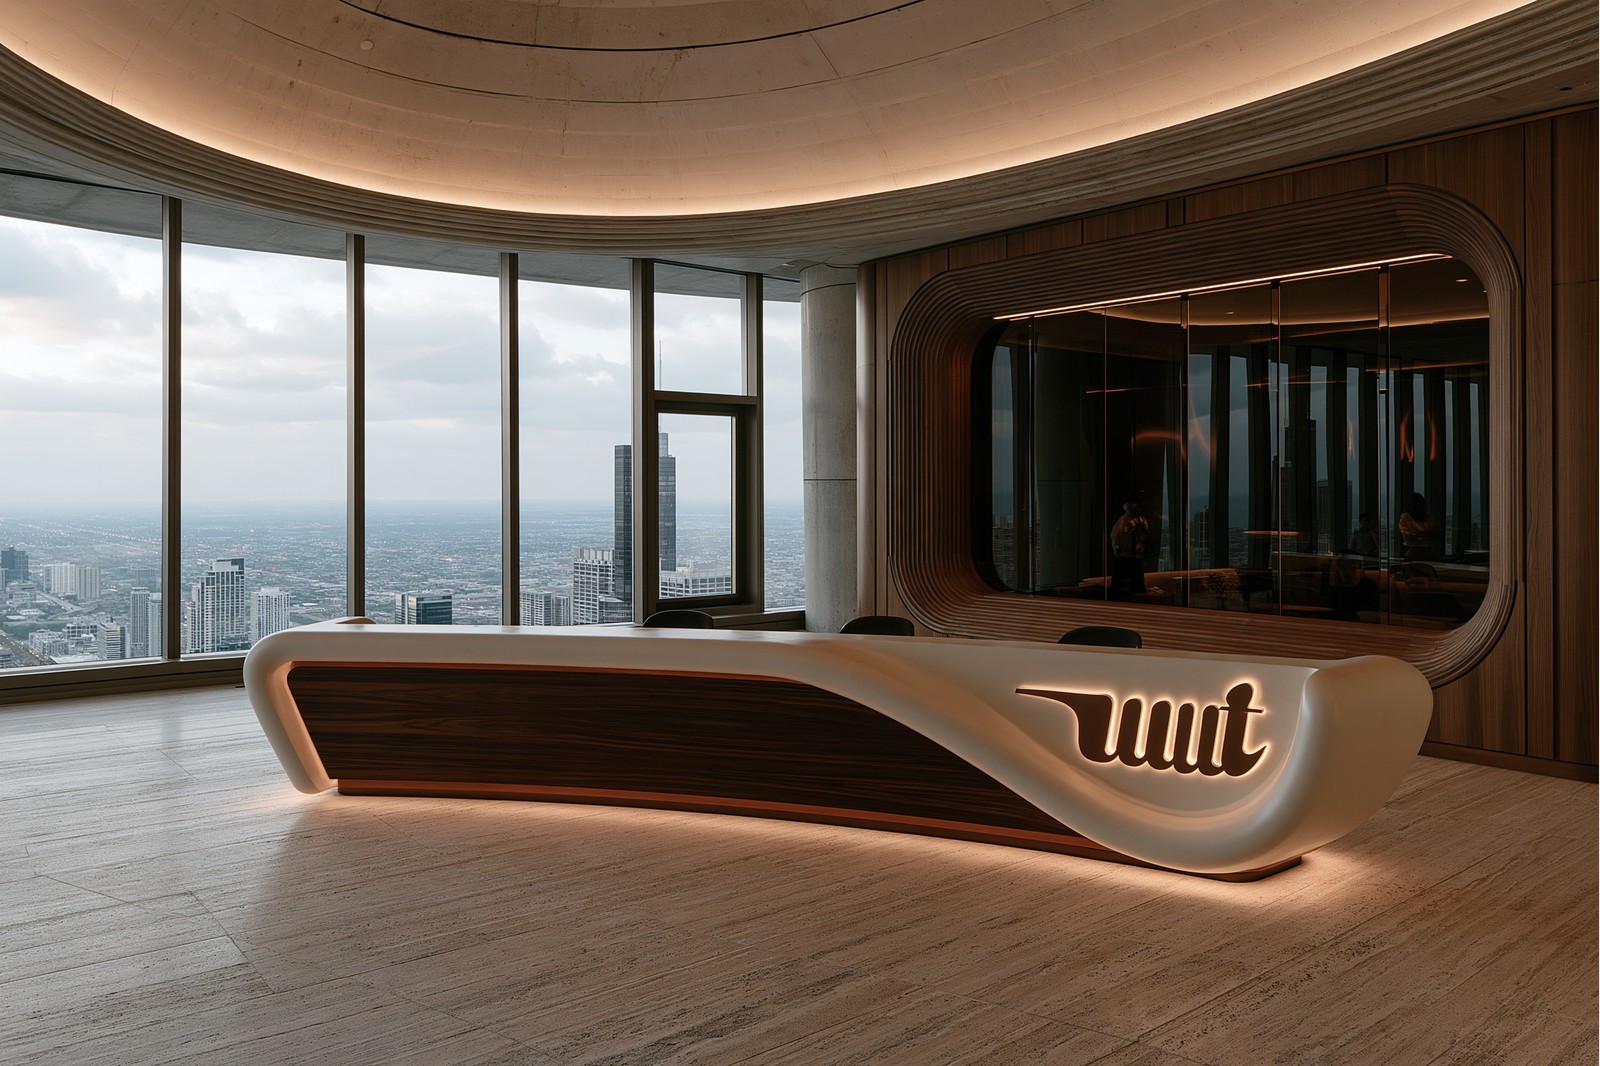
Grand Lobby

Grand Lobby

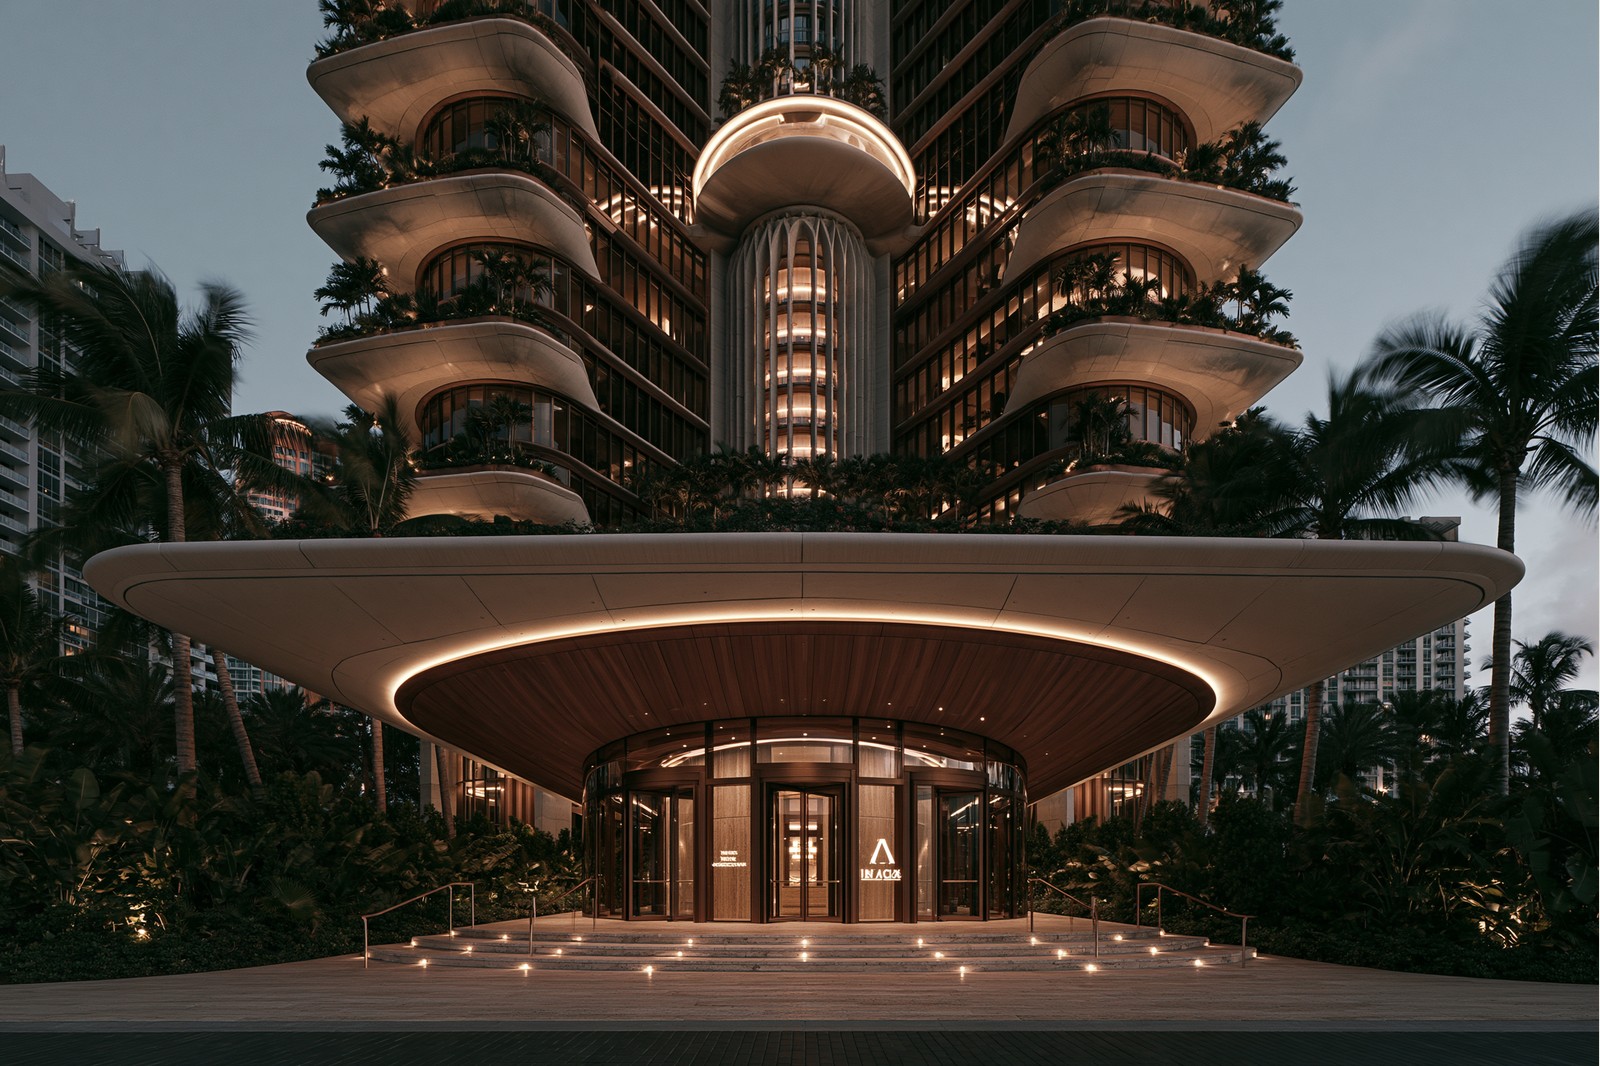
Entry Portico

Entry Portico

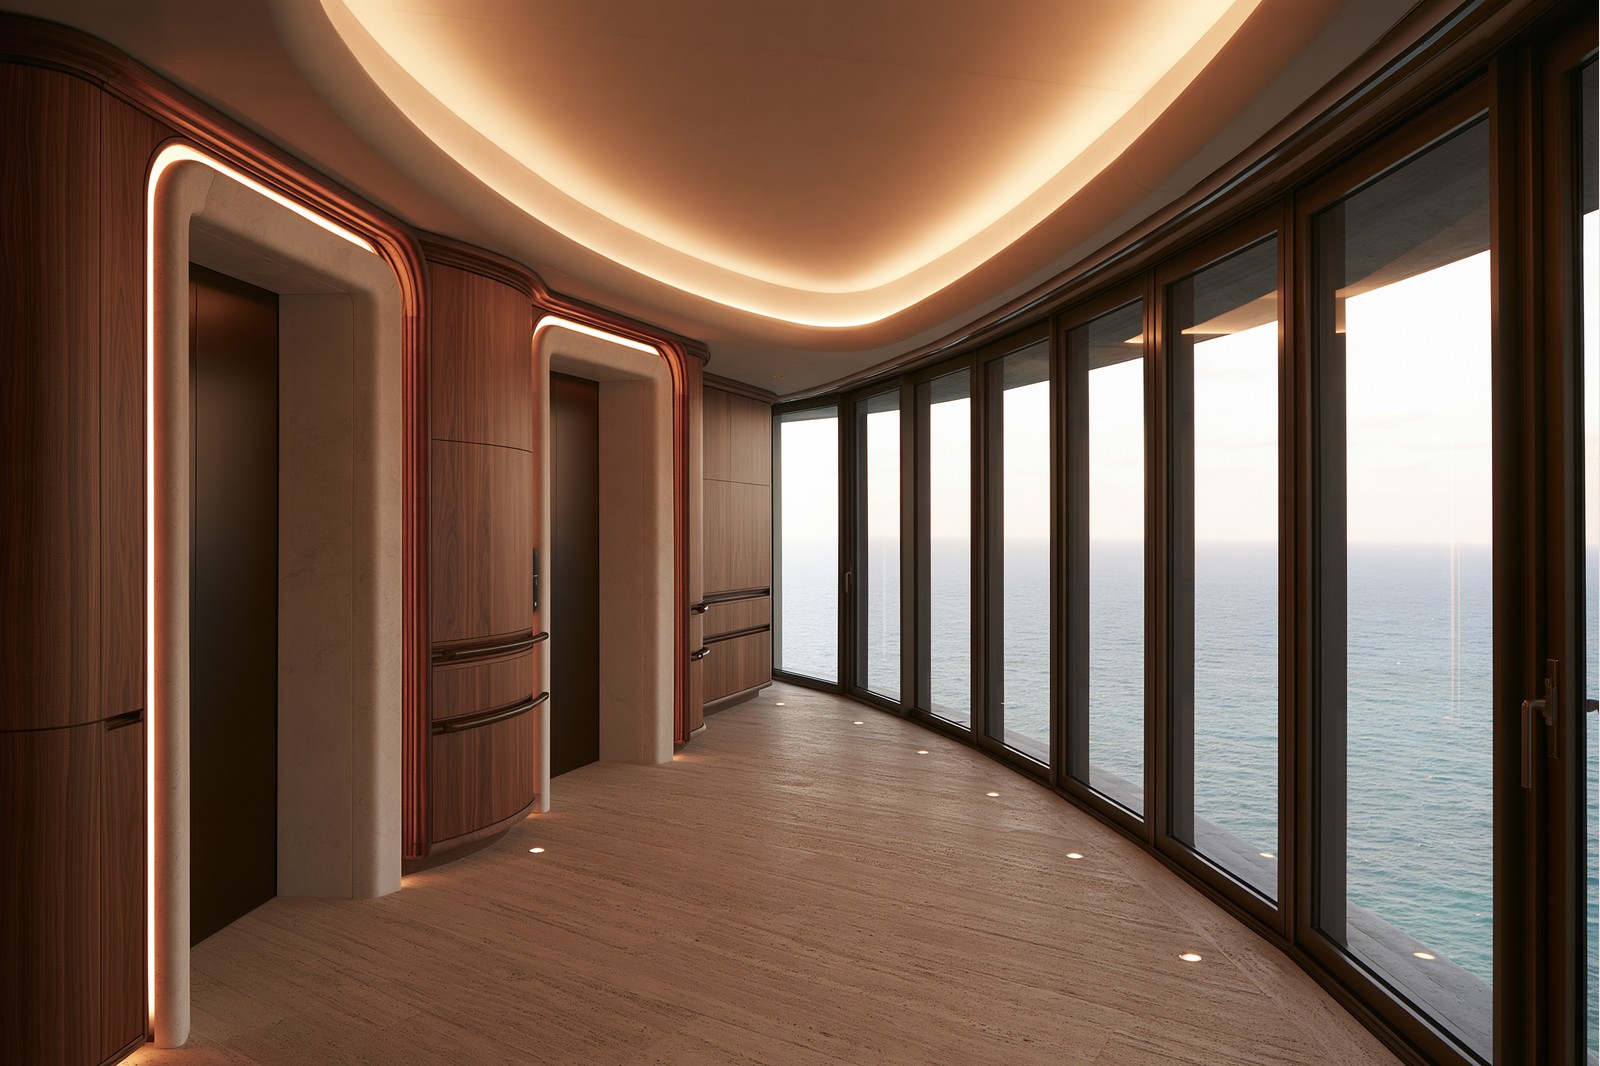
Elevator Bank

Elevator Bank

Corridor

Corridor

Office Floors

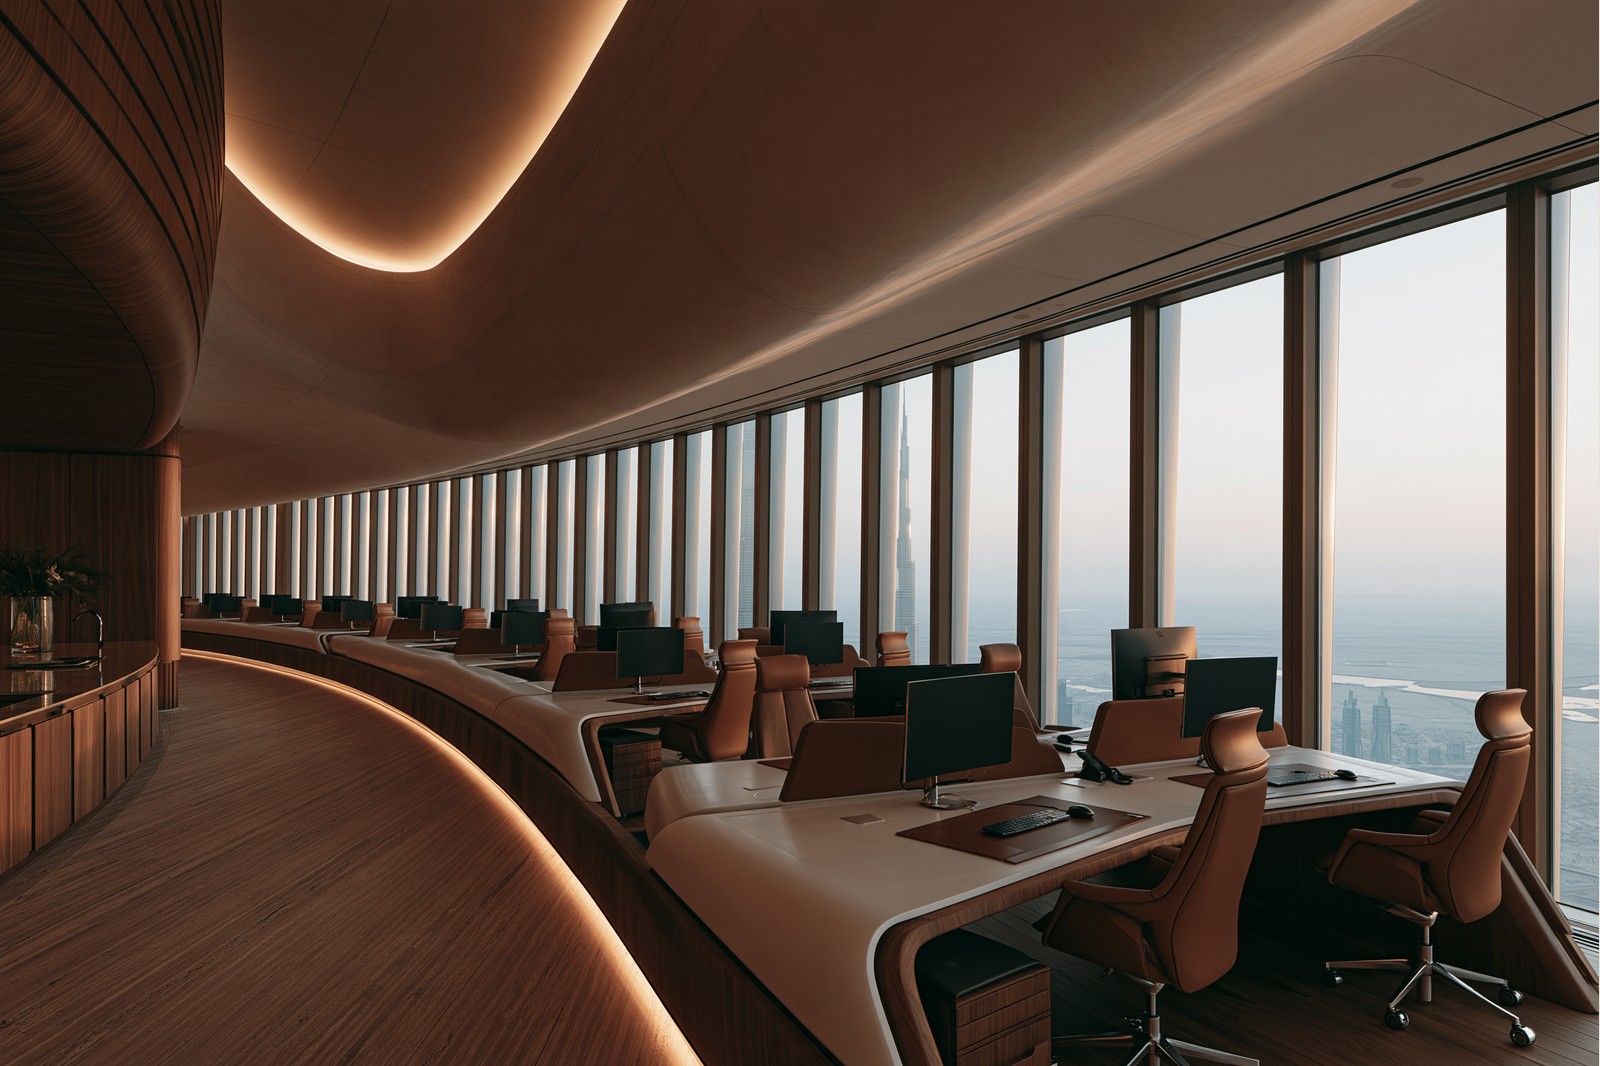
Open Plan

Open Plan

Conference

Conference

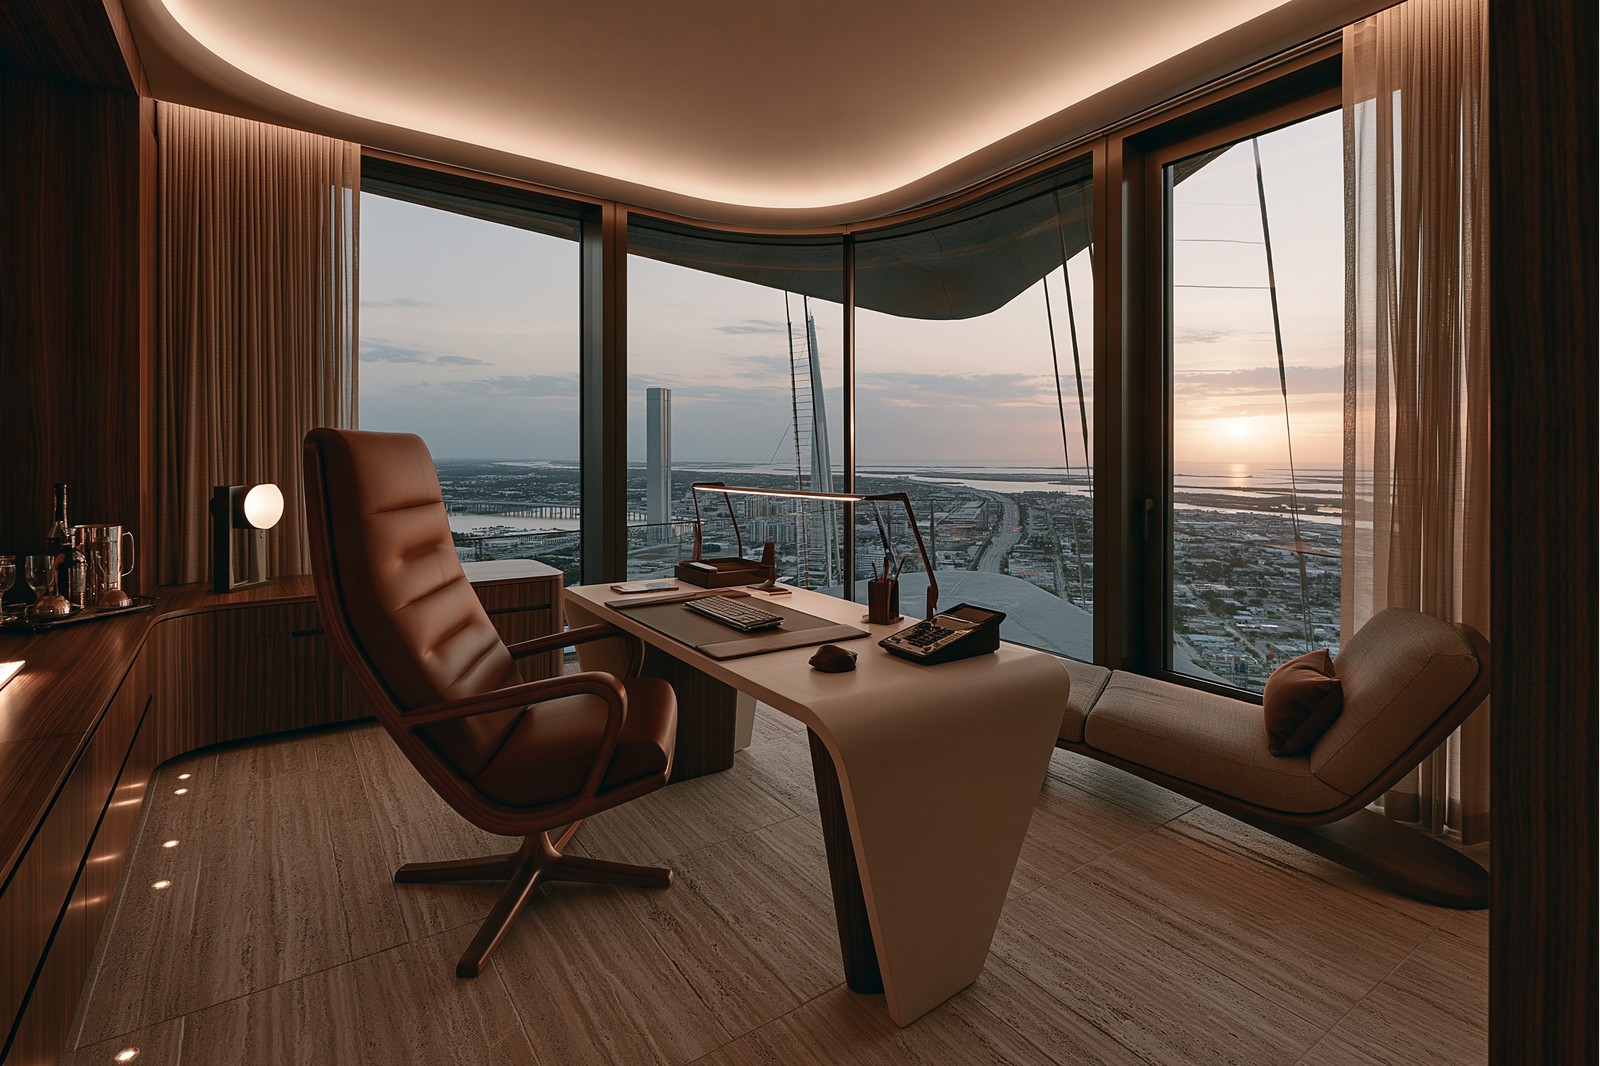
Executive Suite

Executive Suite

Amenity Level

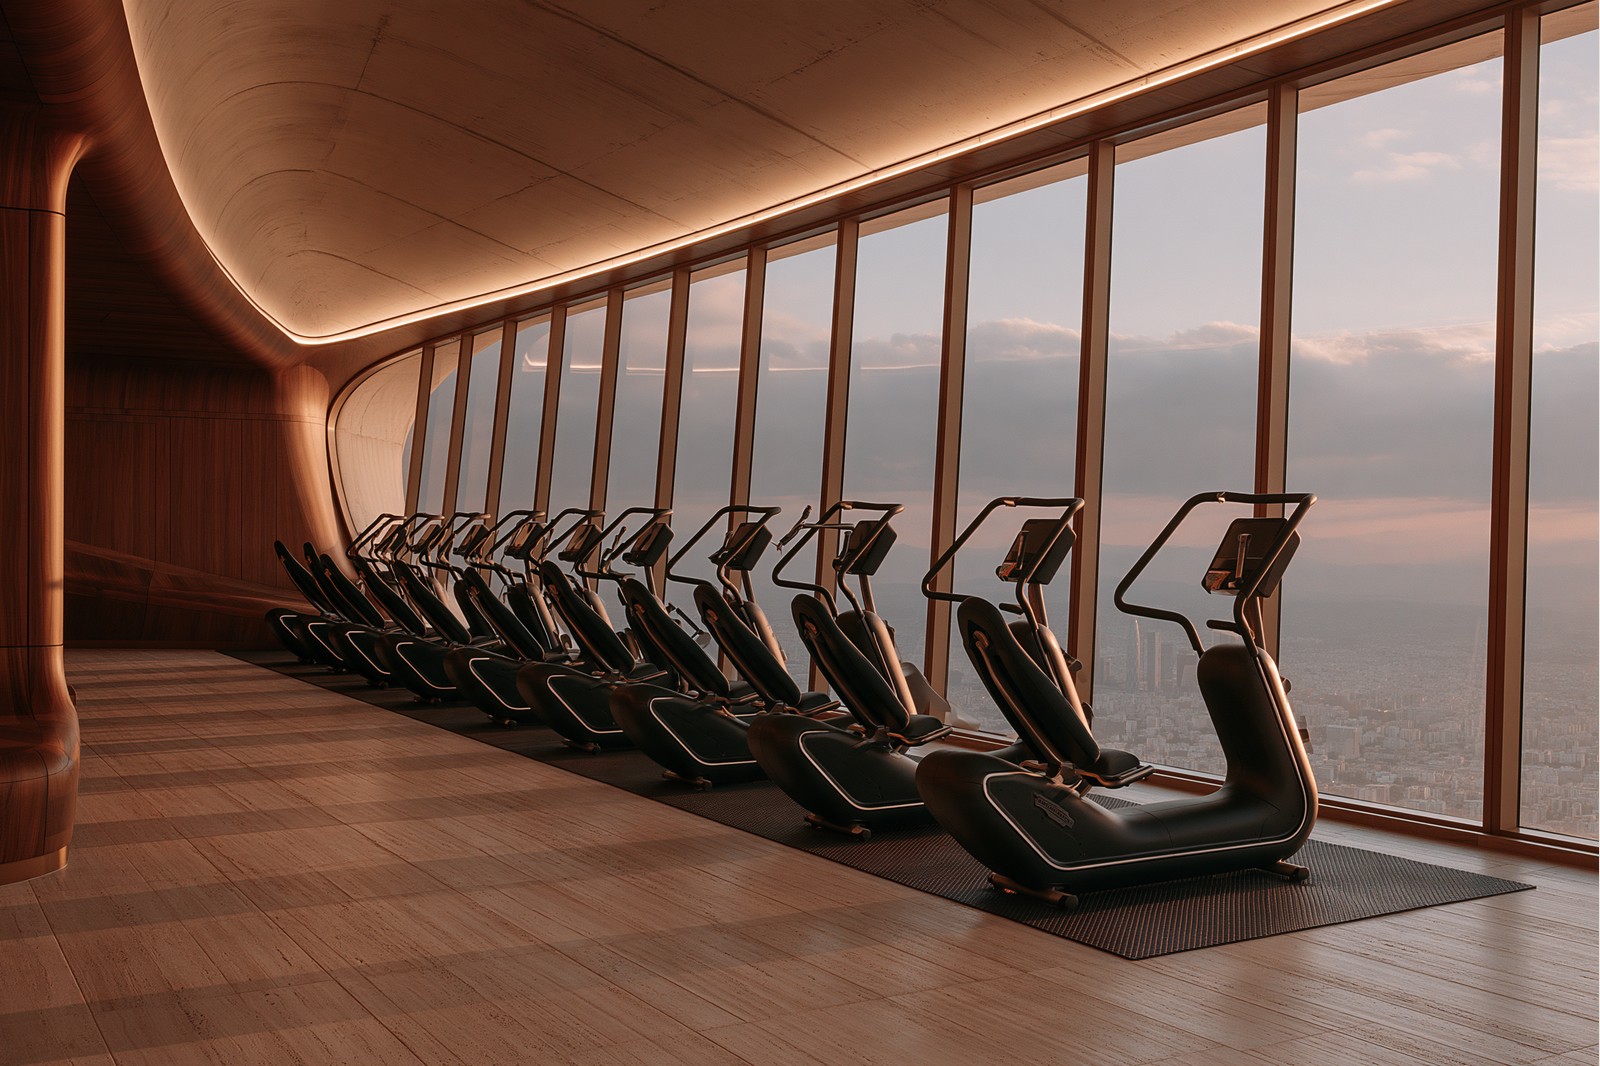
Fitness

Fitness

Sky Lounge

Sky Lounge

Rooftop Terrace

Rooftop Terrace

Pool Deck

Pool Deck

Residential Floors

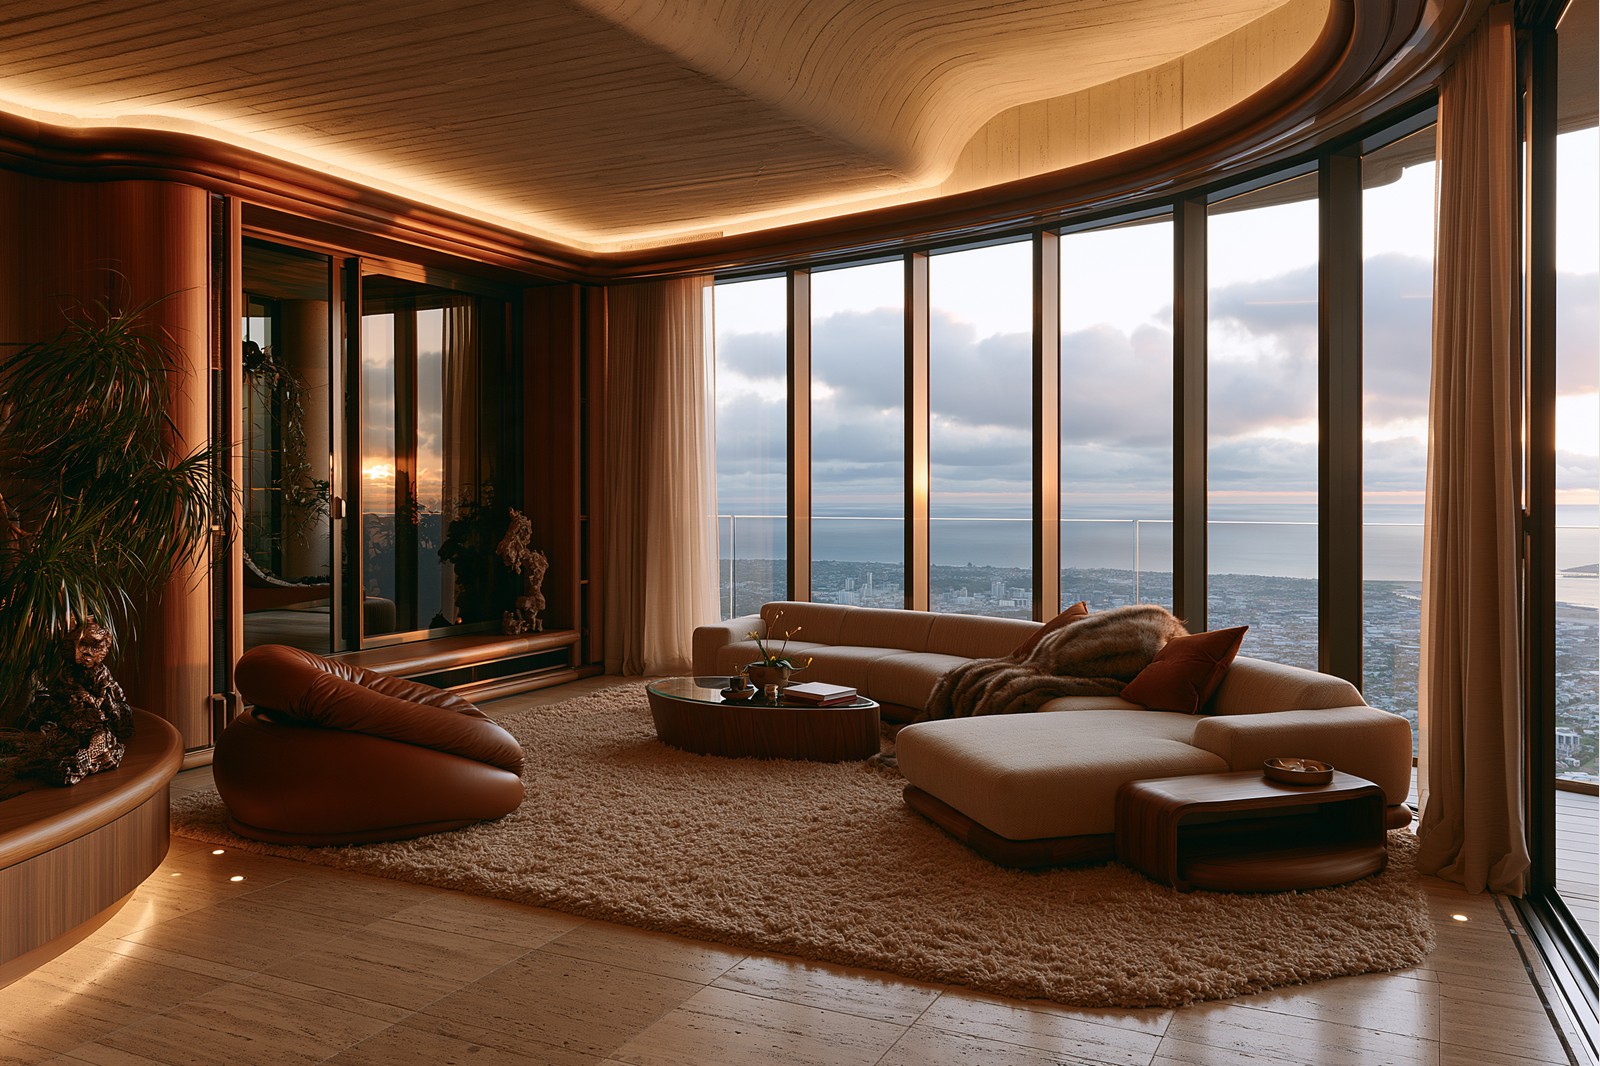
Living Room

Living Room

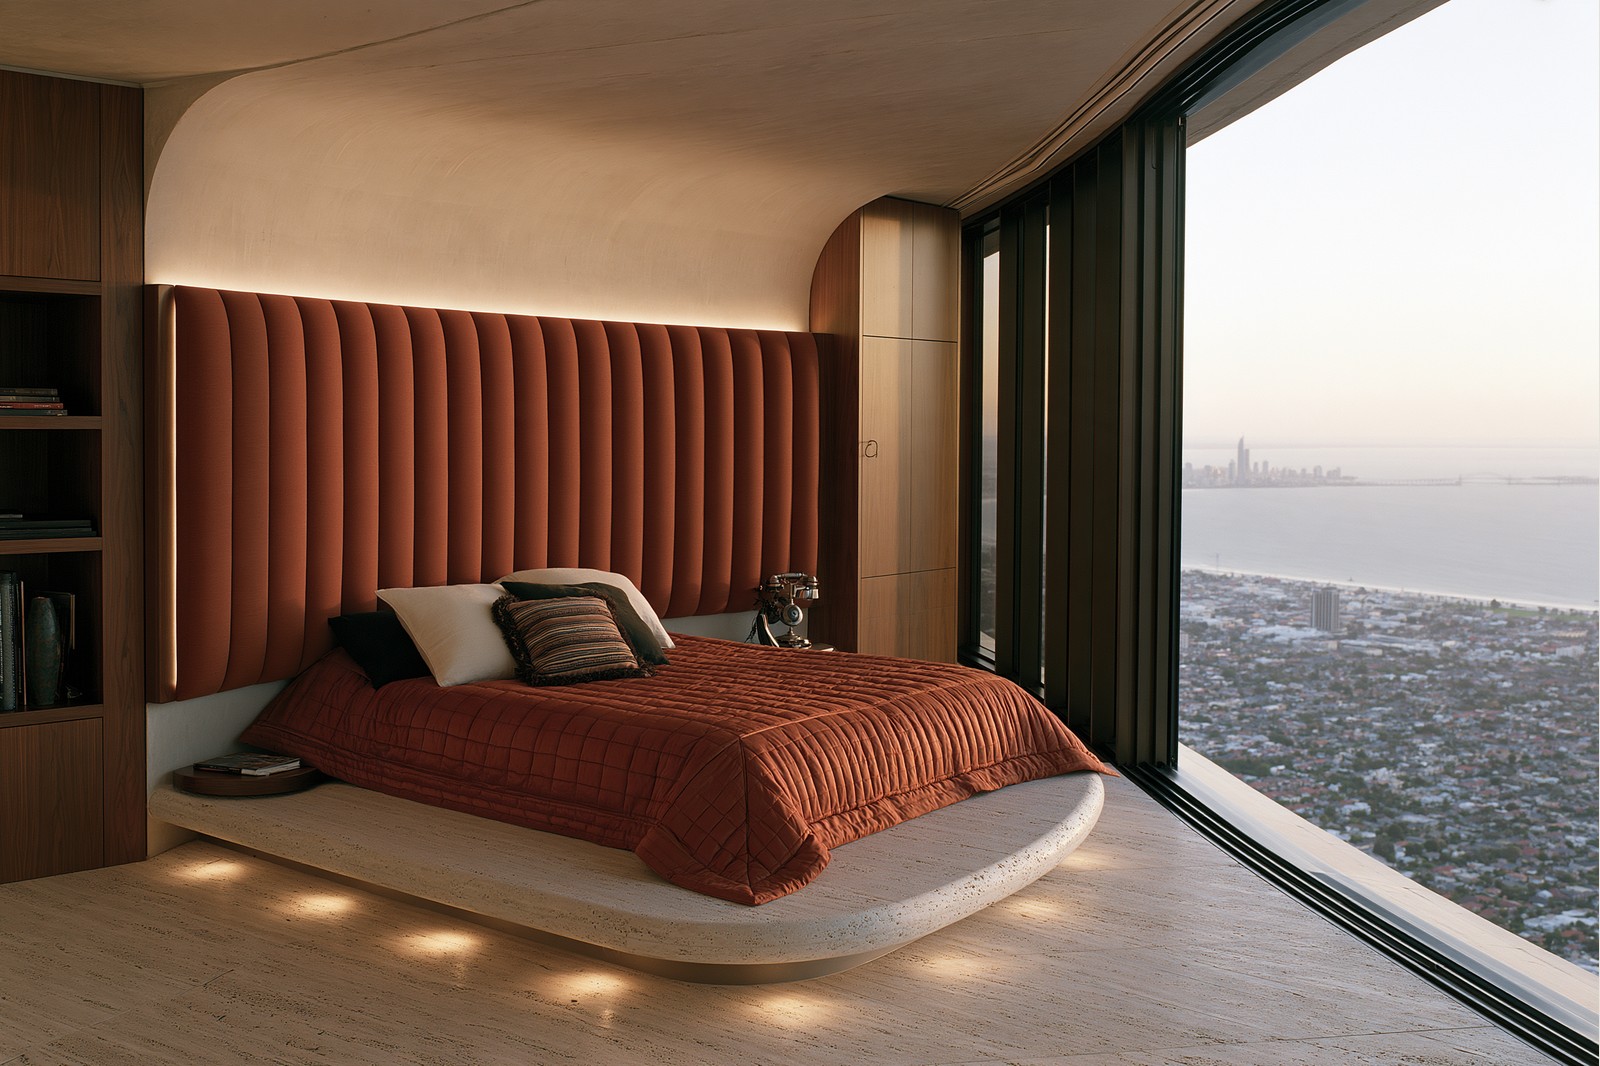
Primary Bedroom

Primary Bedroom

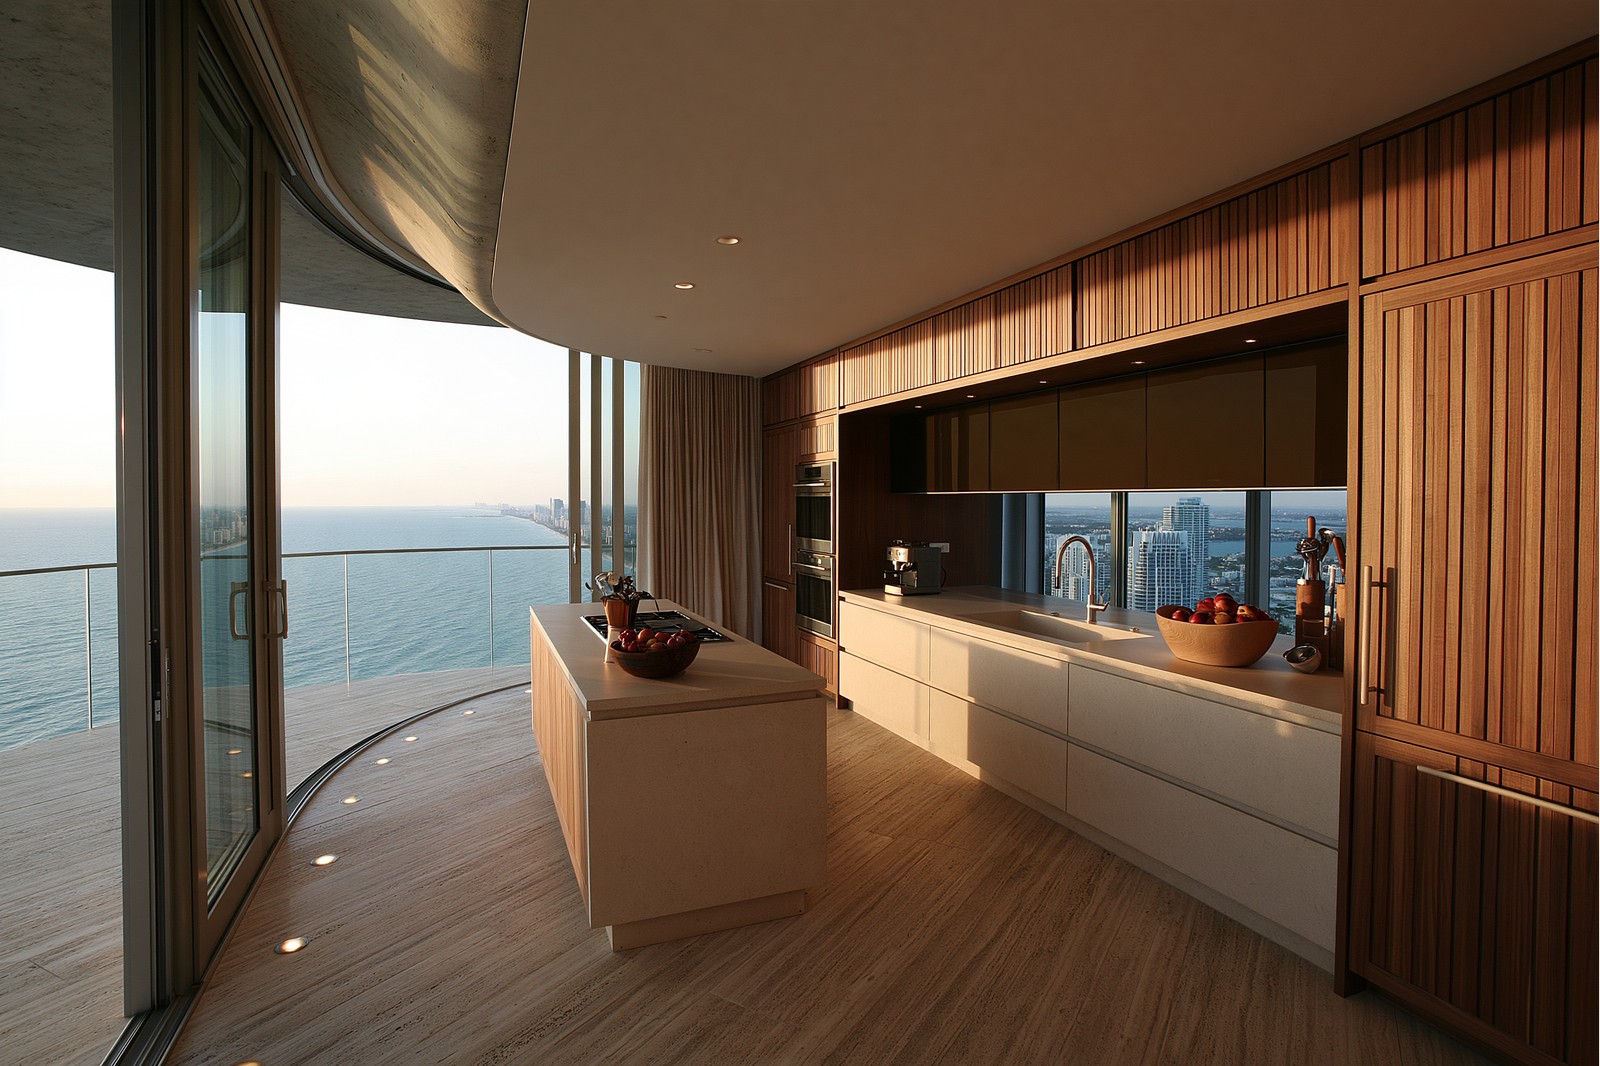
Kitchen

Kitchen

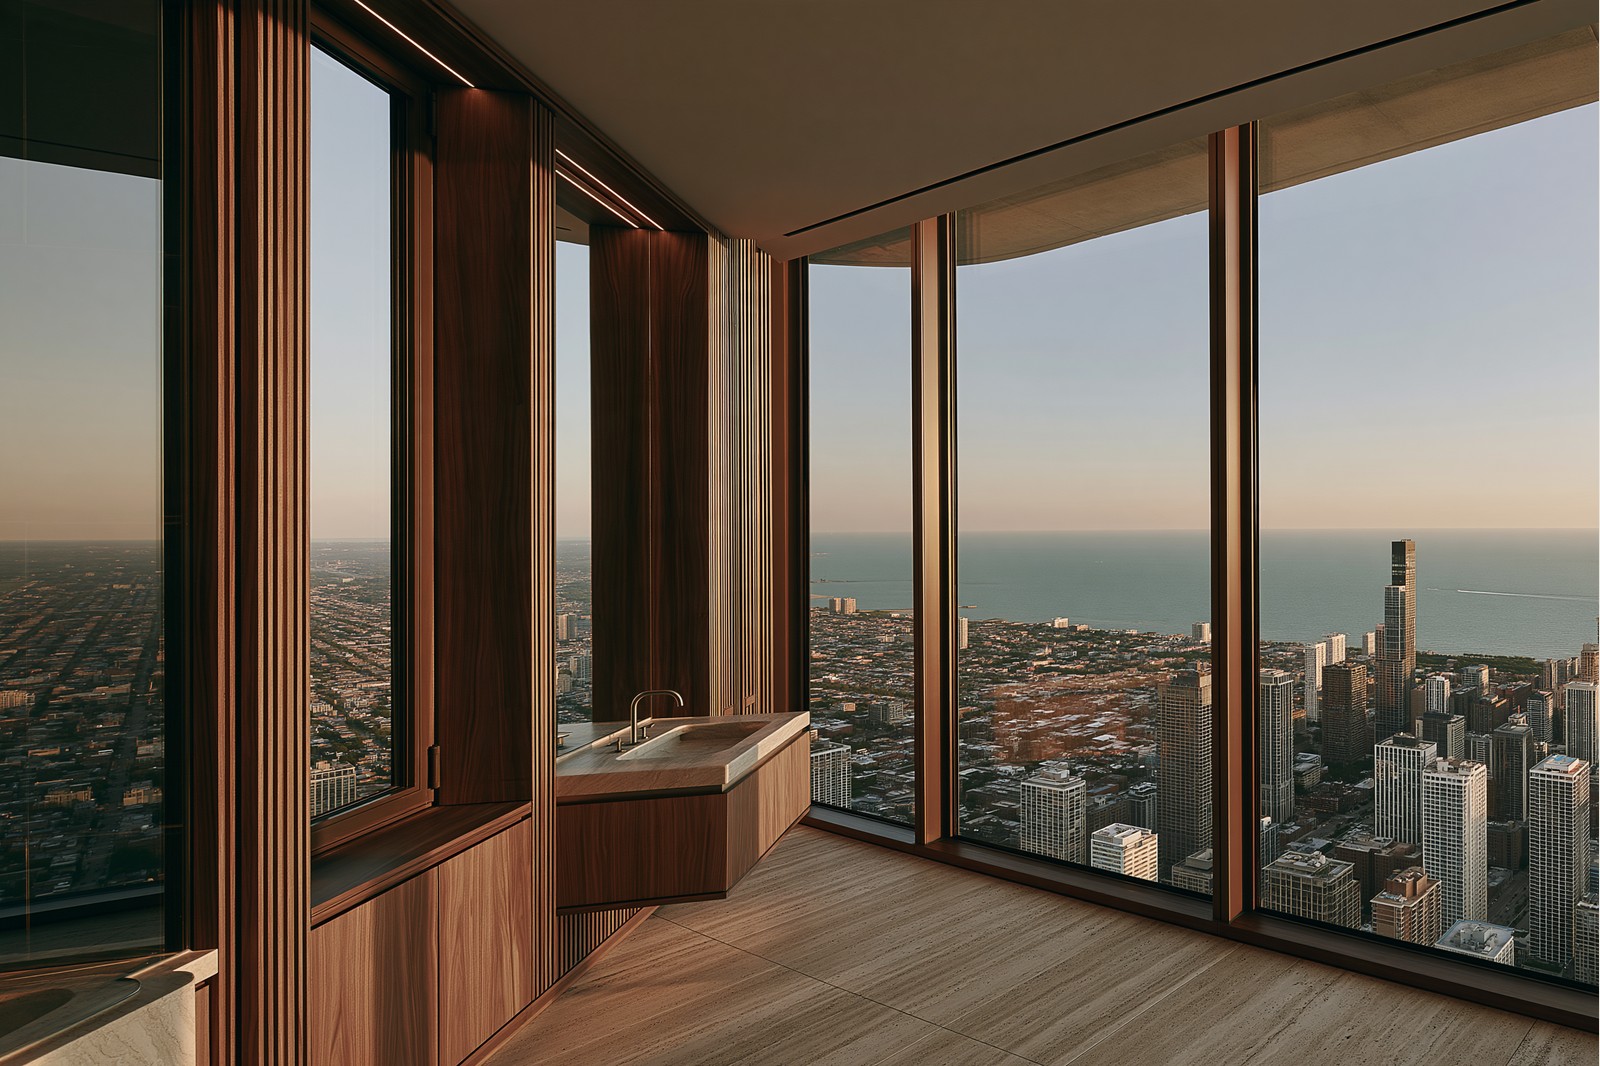
Primary Bath

Primary Bath

Penthouse & Observation

Penthouse

Penthouse

Observation Deck

Observation Deck

Balcony

Balcony

Stair Core

Stair Core

Parking & Services

Parking

Parking

Service Level

Service Level

AVAILABLE SOON

Be first in line

High Rise by Relic is in development. Join the list for early access and pricing.

JOIN THE LIST

MORE HIGH RISE STYLES

Aztec

Aztec

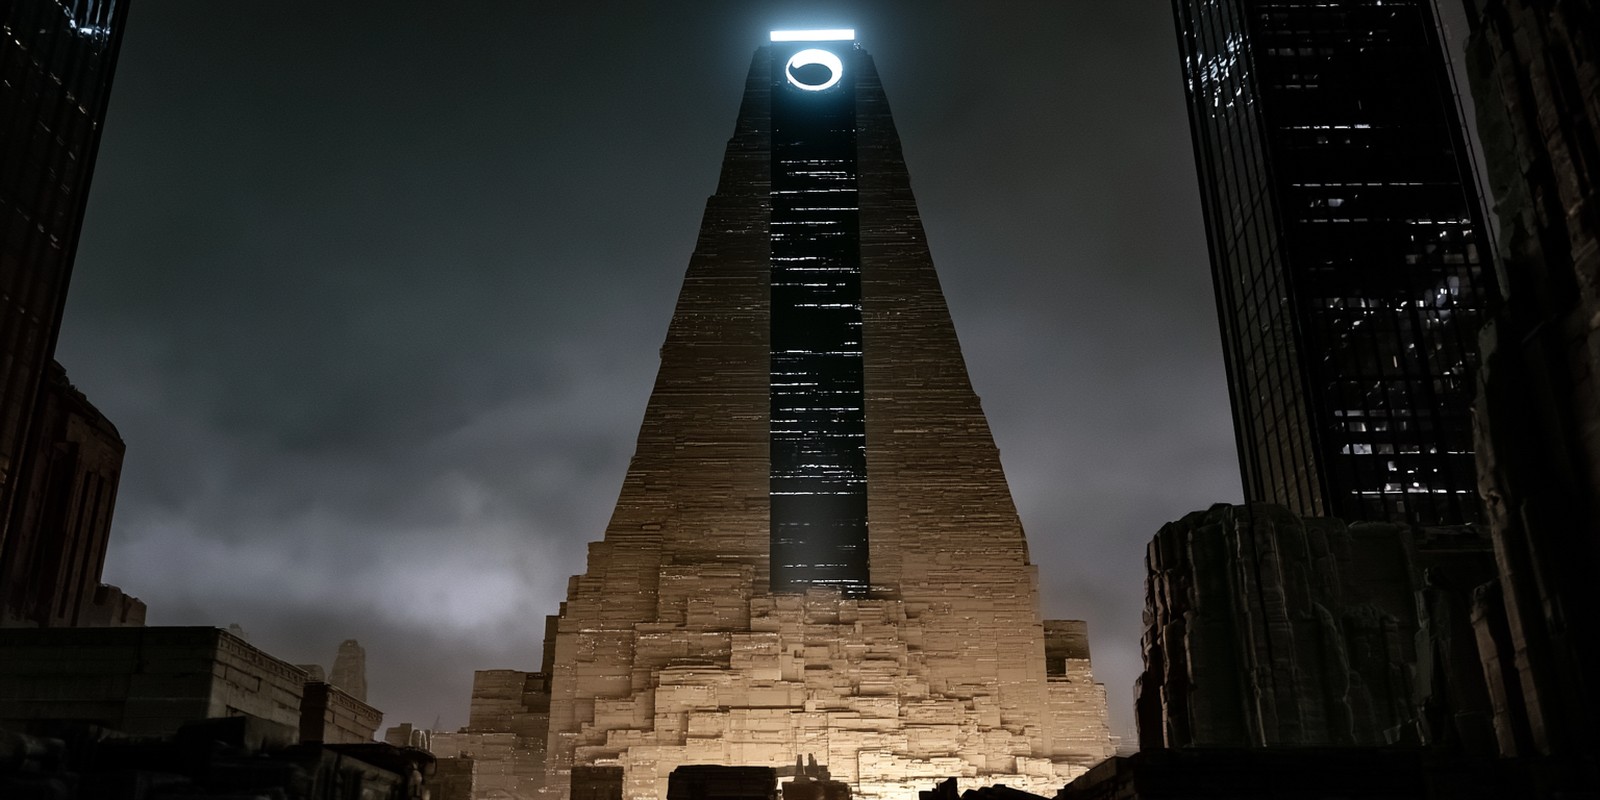
Stepped stone pyramid, dark glass spine, lit crown

Chicago

Chicago

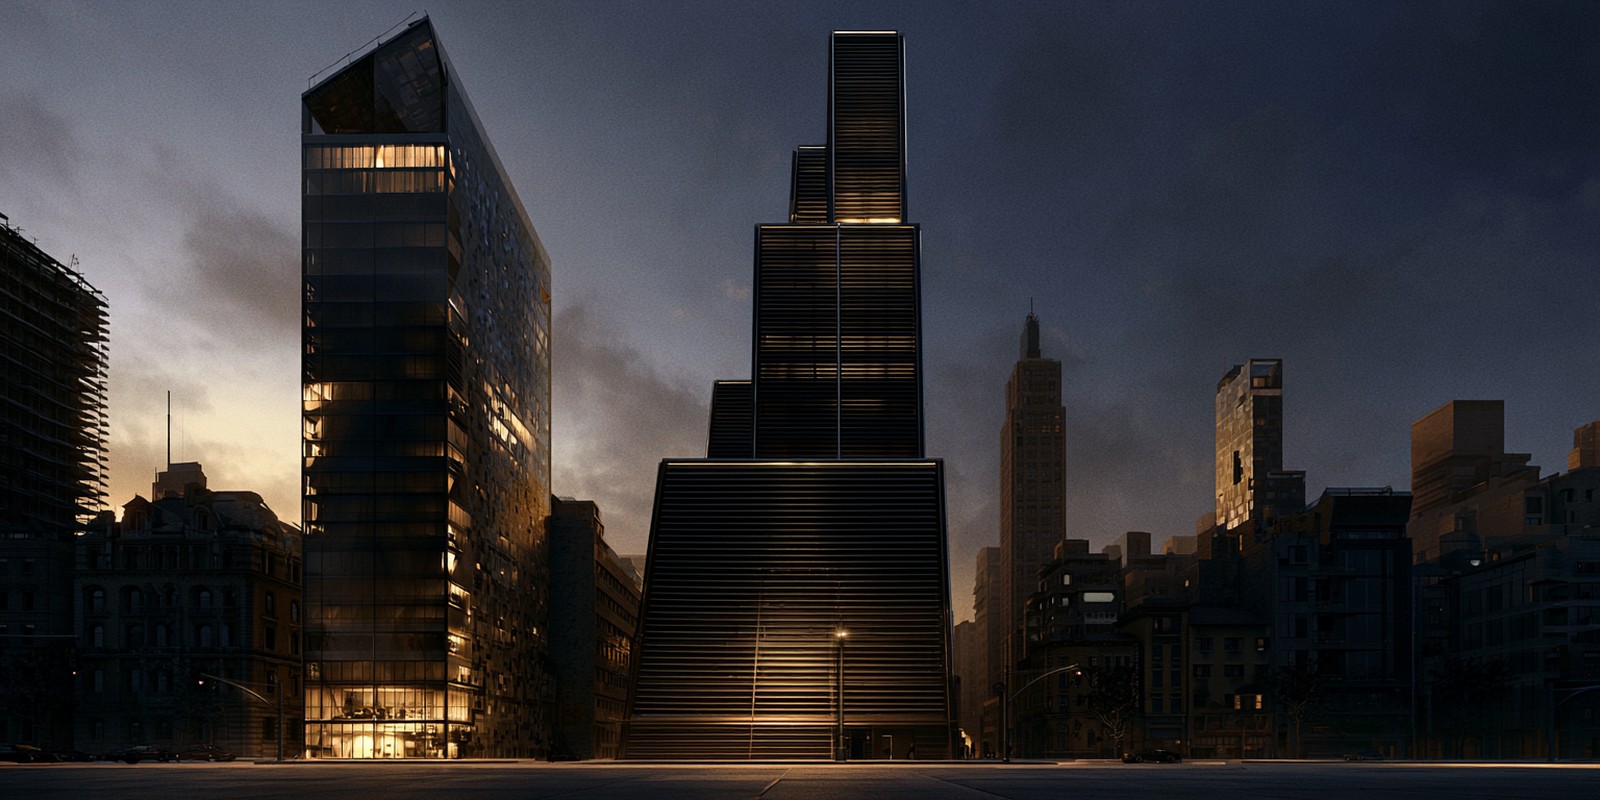
Bronze setback tower striped with horizontal louvers

Monolith

Monolith

A silk-smooth concrete monolith split by one slot of light

Nordic Timber

Nordic Timber

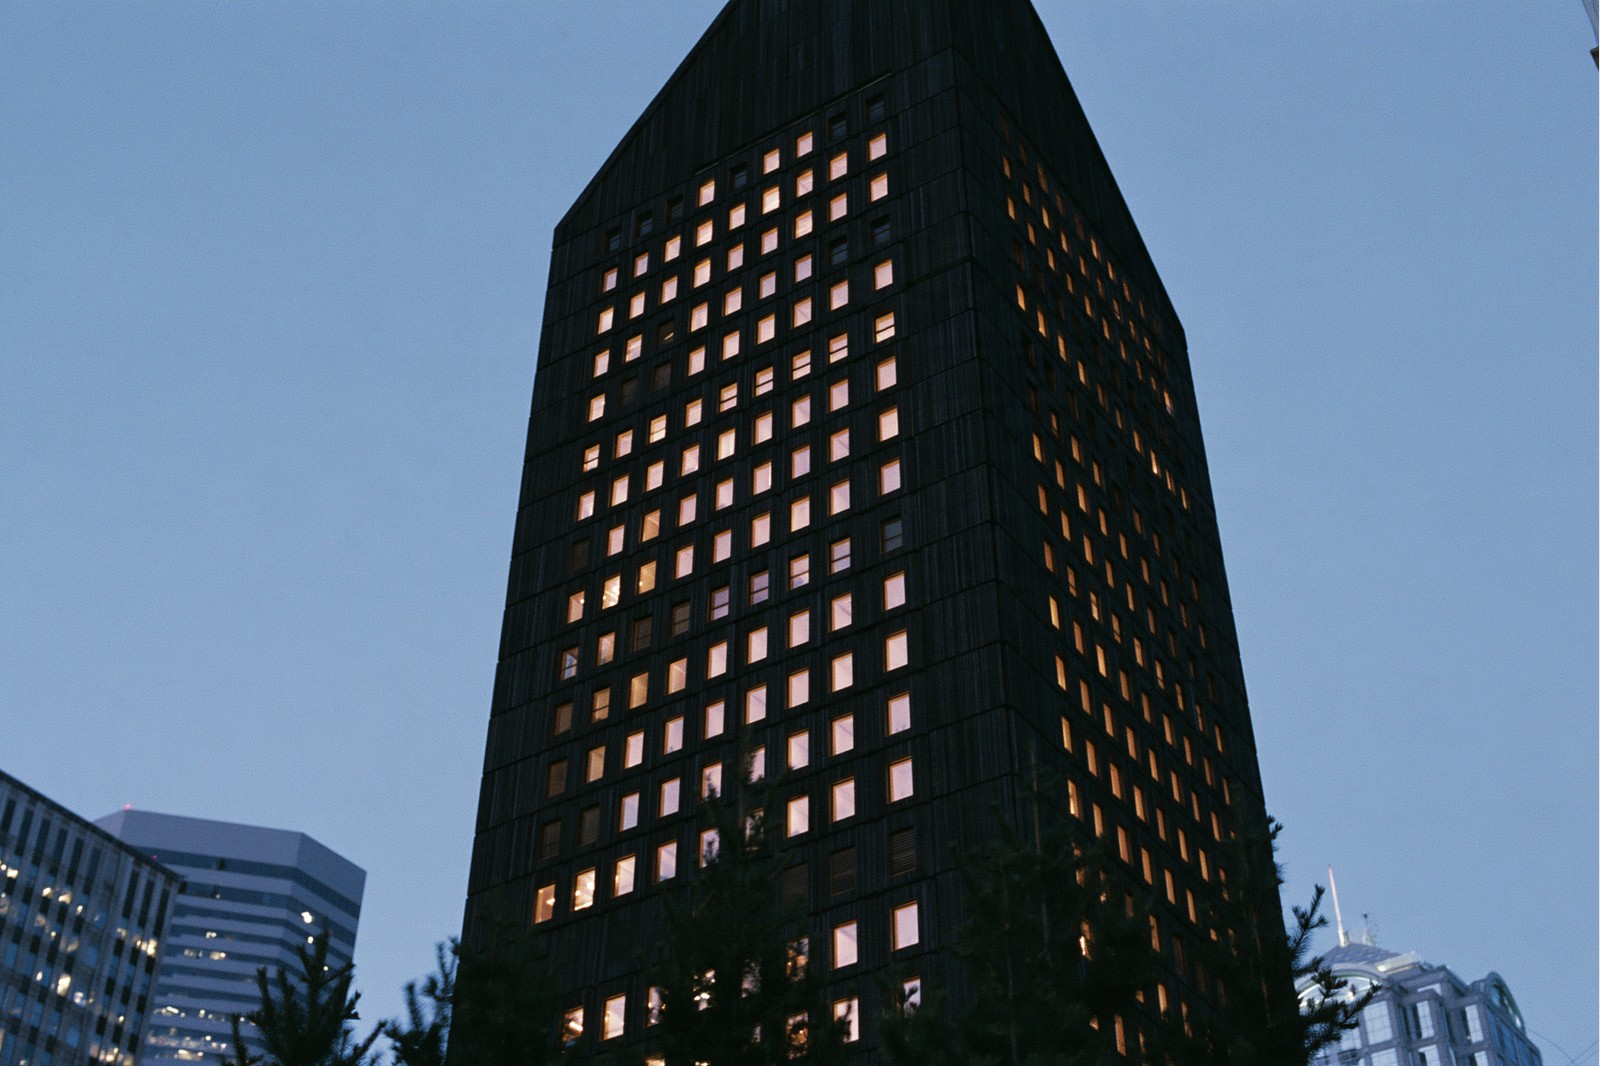
Stacked charred-timber modules with a gable crown

Temple Stack

Temple Stack

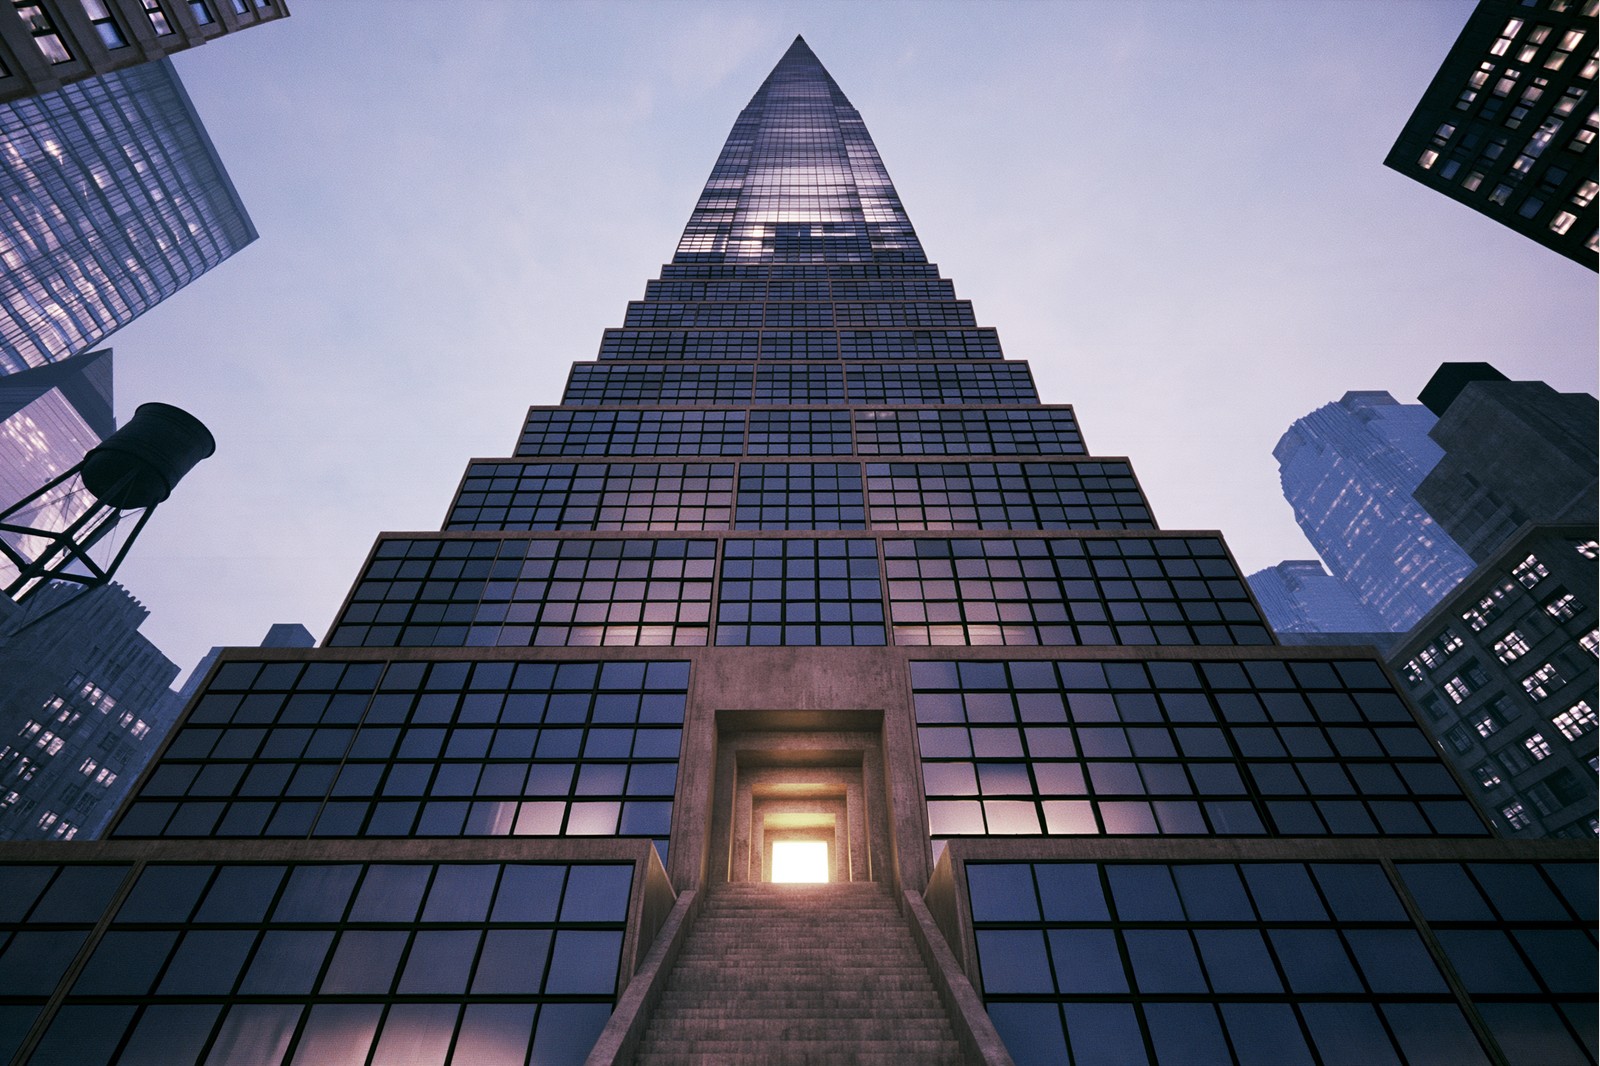
Stepped solar-clad tiers with a ceremonial stair

Mayan Stack

Mayan Stack

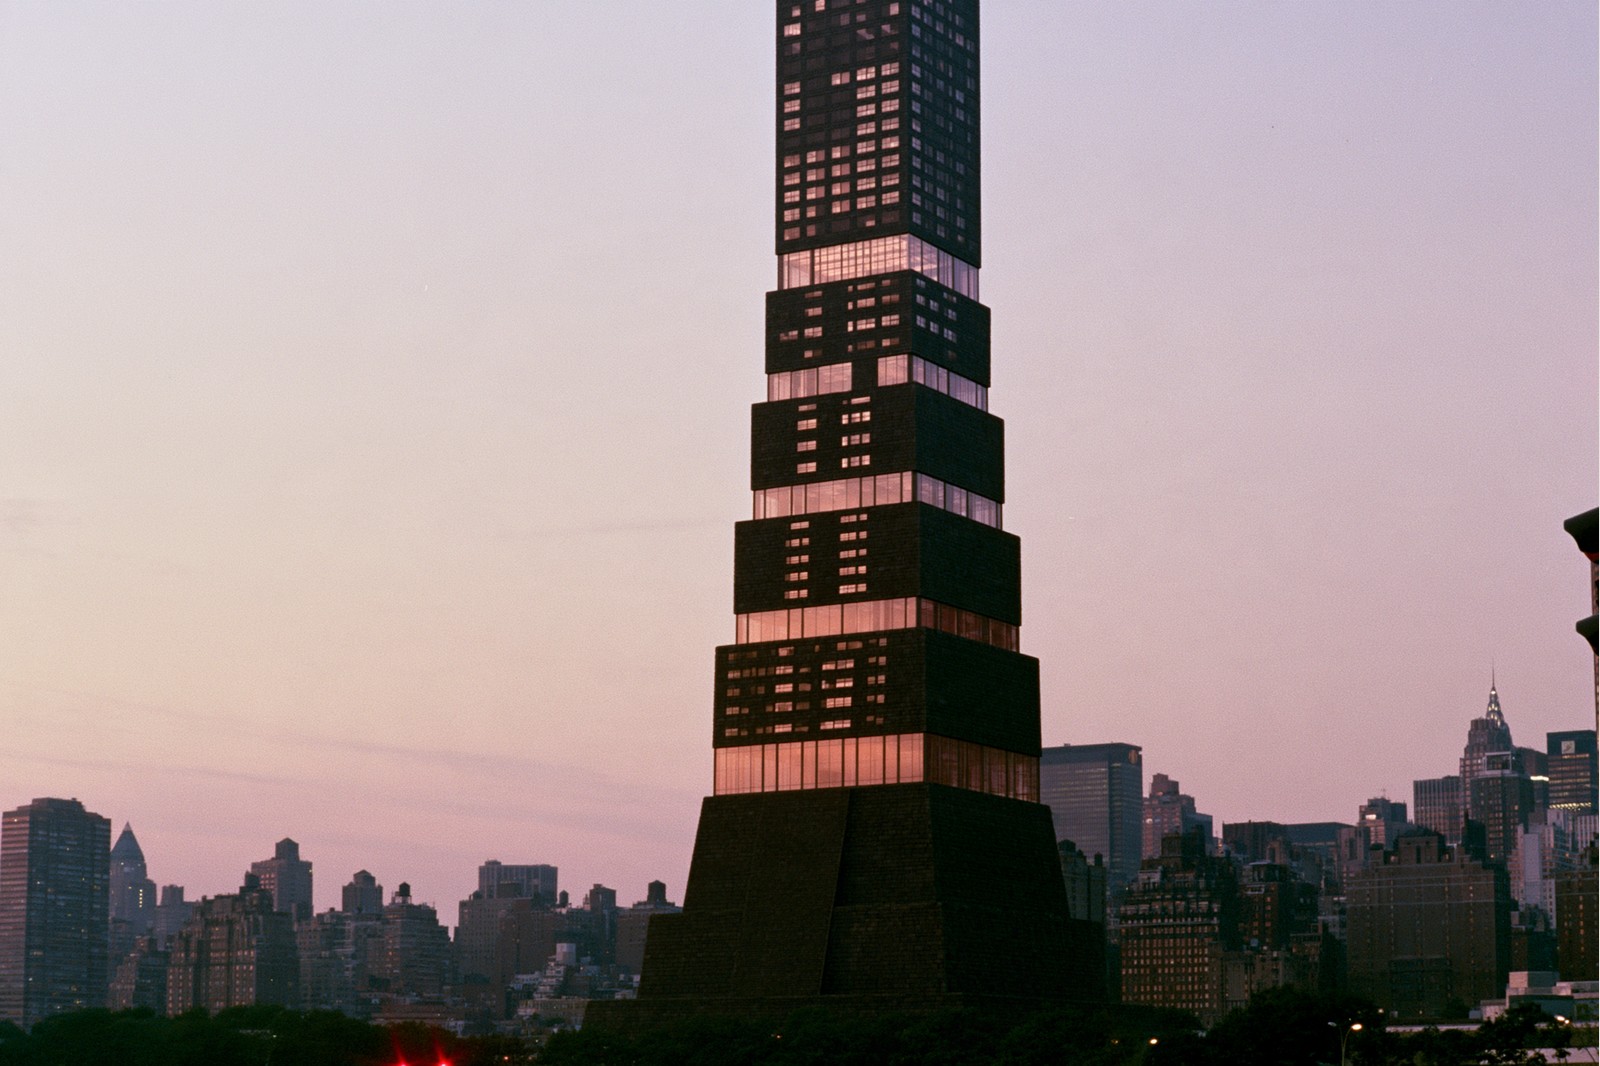
Stacked dark stone frustums, a glass band per tier

Black Eave

Black Eave

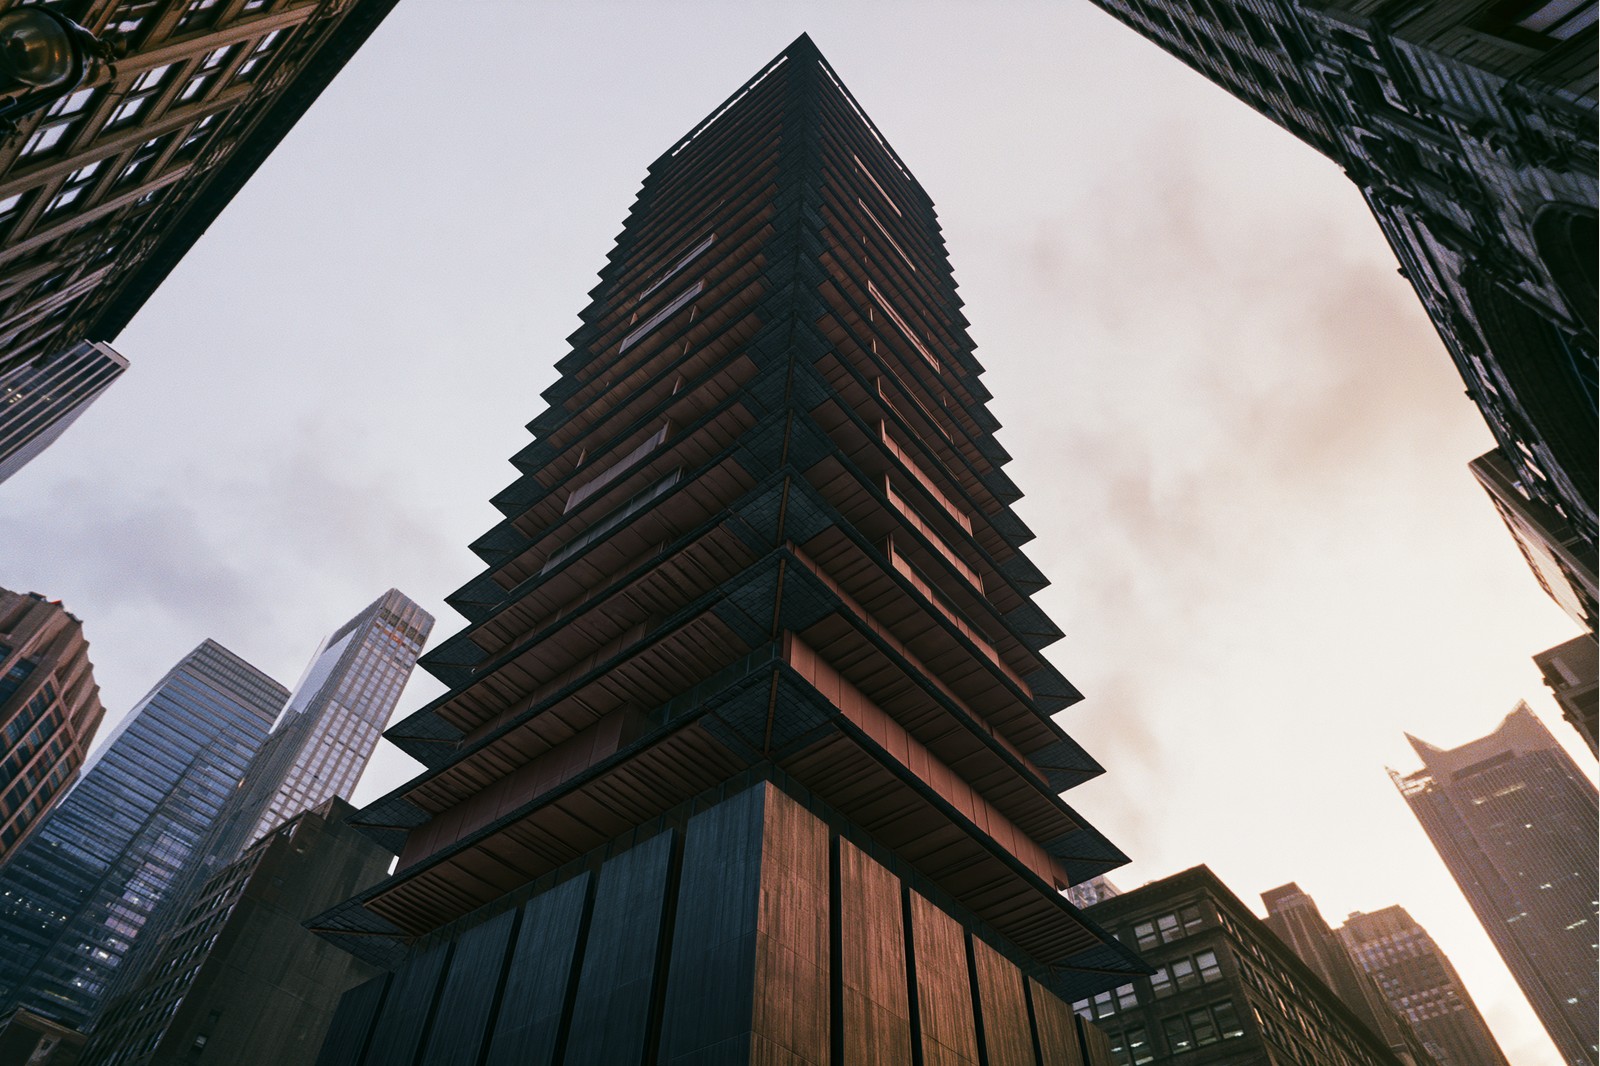
Corten floors, black eaves every eight storeys

Solar Shingle

Solar Shingle

A whole skin of solar panels hung like shingles

Sun Ladder

Sun Ladder

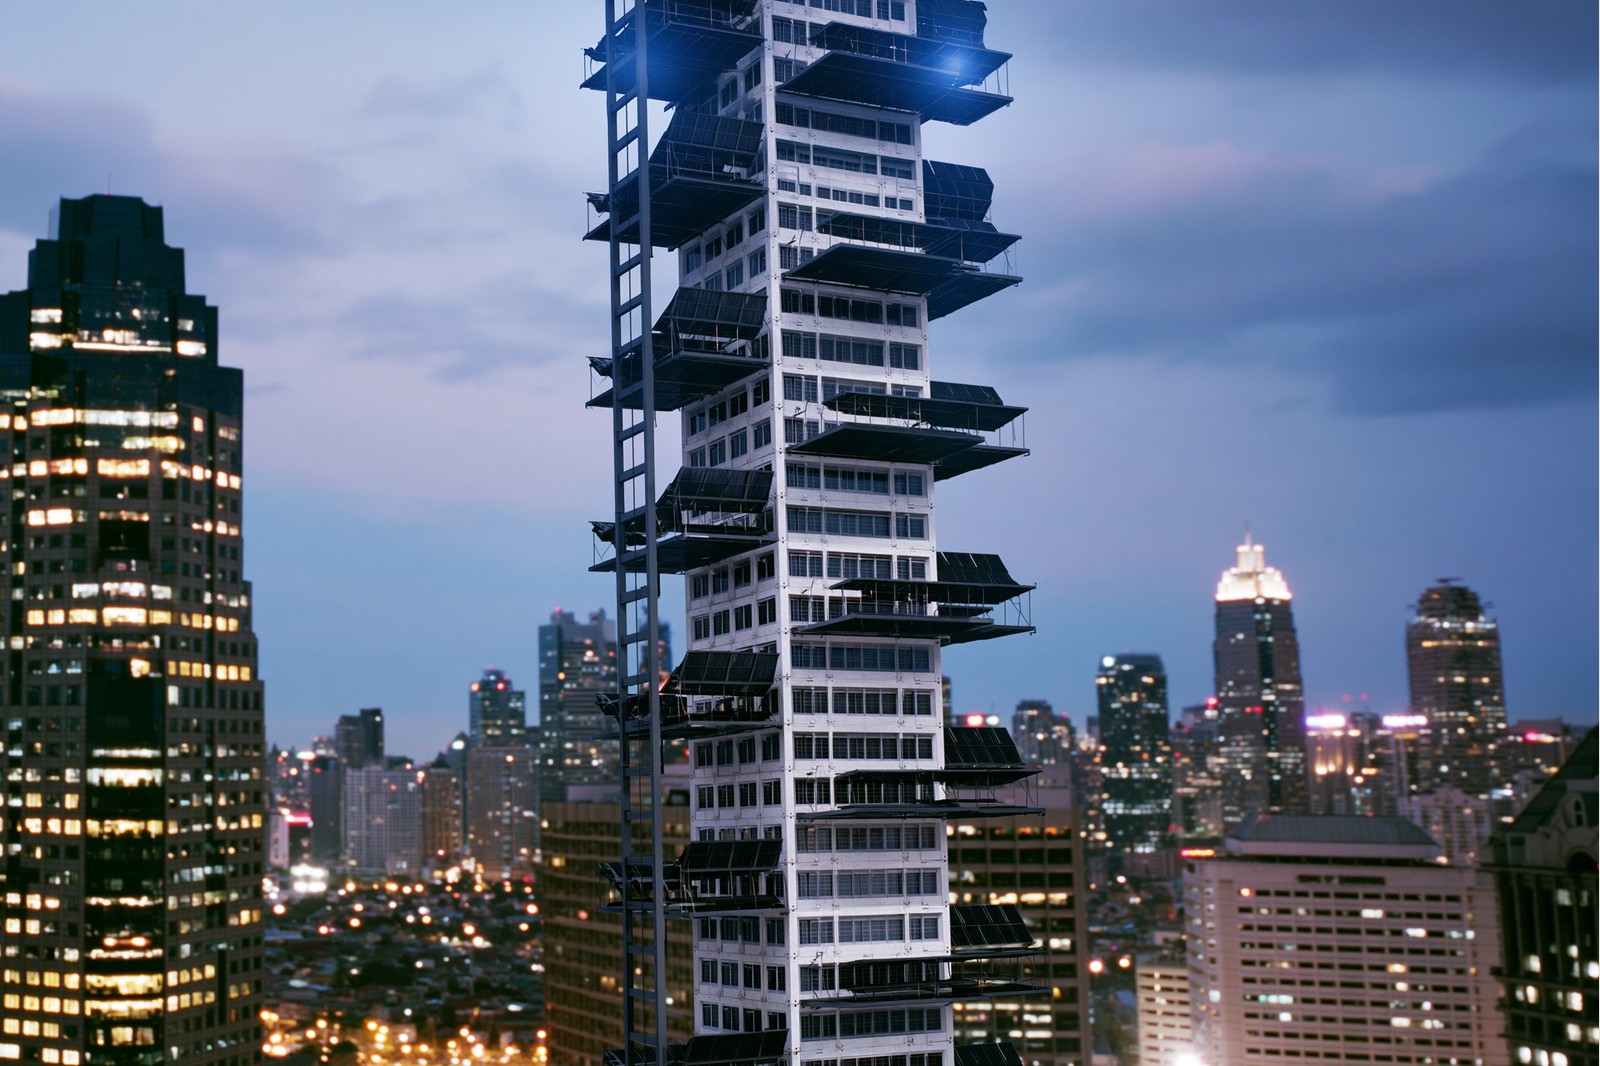
A solar wing on every floor — a ladder of sun